
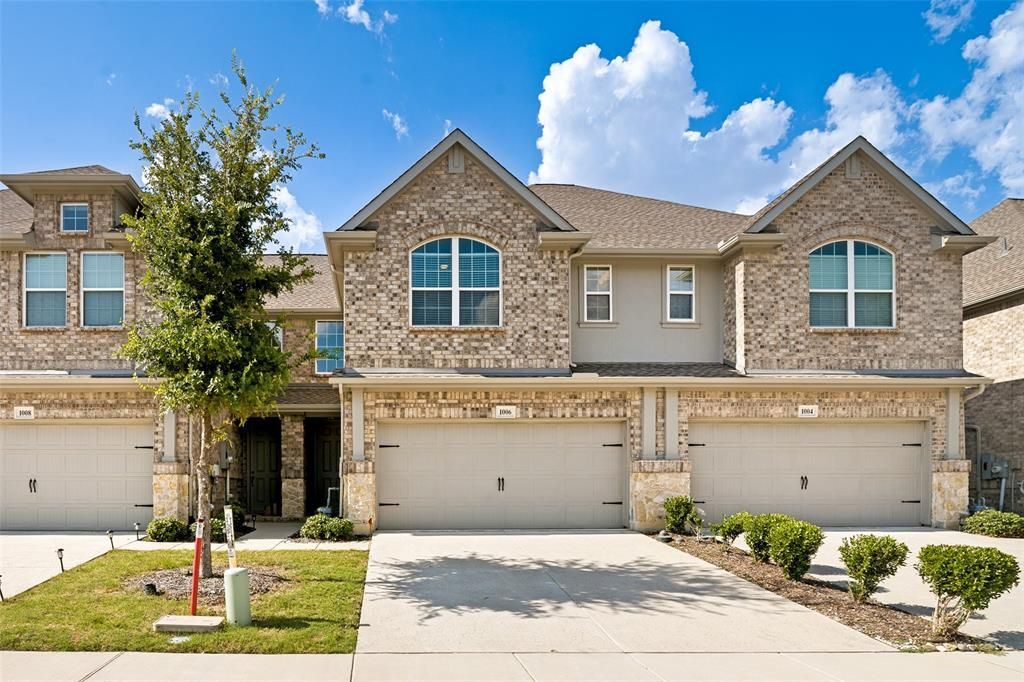
BEDS2
BATHS2 full 1 partial
SQUARE FEET1,467
MLS#21325123
STATUSActive
PROPERTY TYPEResidential - Townhouse
SUBDIVISIONVillage At Twin Creeks Ph Four
SCHOOLAllen ISD
Property Description
SELLER OFFERING $5,000 TOWARDS INTEREST RATE BUYDOWN OR CLOSING COSTS WITH AN ACCEPTABLE OFFER!Gently lived-in and meticulously maintained townhome in the highly sought-after Village at Twin Creeks community. Designed for comfort and convenience, this home features soaring 20-foot ceilings that fill the main living area with natural light, a spacious open layout, and a beautifully designed kitchen with a large island, gas range, and plenty of room for entertaining.Enjoy true low-maintenance living with HOA-maintained front and backyard care, along with resort-style amenities including a community pool, fitness center, clubhouse, playground, walking trails, and more.Located within highly desirable Allen ISD and just minutes from Watters Creek, Allen Premium Outlets, dining, entertainment, and major employment centers, this home offers the perfect combination of style, convenience, and everyday comfort.Don’t miss your chance to own this exceptional property—schedule your private tour today!
Property Features
Property Type: Residential - Townhouse
Cooling: Central Air, Electric
Garage: 2 car attached
Heating: Central, Natural Gas
Lot Size: 0.05 Acres
Roof Type: Composition
Year Built: 2021
Amenities
Cathedral Ceiling(s)
Decorative Lighting
Eat-in Kitchen
Granite Counters
High Speed Internet Available
Kitchen Island
Walk-In Closet(s)
Feature Descriptions
Appliances: Dishwasher, Disposal, Gas Range, Microwave, Plumbed For Gas in Kitchen, Tankless Water Heater
Community Features: Club House, Community Pool, Fitness Center, Jogging Path/Bike Path, Park, Playground, Sidewalks
Days on Site: 68
Exterior: Brick, Siding
Fencing: Back Yard, Gate, Wood
Flooring: Carpet, Ceramic Tile, Luxury Vinyl Plank
HOA Fee: 425/ Monthly
Laundry: Electric Dryer Hookup, In Hall, Washer Hookup
Lot: Few Trees, Interior Lot, Landscaped, Sprinkler System
Parcel#: R1159200A01301
Parking: Additional Parking, Garage, Garage Door Opener, Garage Faces Front, Garage Single Door
Parking Notes: Additional Parking, Garage, Garage Door Opener, Garag
Patio/Porch: Patio
Swimming Pool: Yes
Utilities: City Sewer, City Water, Individual Gas Meter
Local Schools
Elementary School: Boon
School District: Allen ISD
Listed By / Shown By
Listed By
Agency Name: The Max Group
Agent Name: Tabor Campbell

Shown By
Agent Name: Gaye Lynn Rast
Agent Phone: (254) 709-1909
Agency Title: Kelly, Realtors

Estimate Your Payment
Estimated Payment
$ 918.54 per month $812.11 Principal & Interest $0.00 Property Tax (data not provided by mls) $106.43 Homeowner's Insurance
1006 Emil Place | MLS# 21325123
This townhouse located at 1006 Emil Place, Allen, TX 75013 is currently listed for sale with an asking price of $364,900. This property was built in 2021 and has 2 bedrooms and 2 full and 1 partial baths with 1467 sq. ft. Emil Place is located in the Village At Twin Creeks Ph Four subdivision within the Allen ISD school district. Search Village At Twin Creeks Ph Four real estate on www.gayelynnrast.com today.