
BEDS4
BATHS2 full
SQUARE FEET1,918
MLS#21383519
STATUSActive
PROPERTY TYPEResidential - Single Family
SUBDIVISIONEstates Of Timber Creek
SCHOOLWeatherford ISD
Property Description
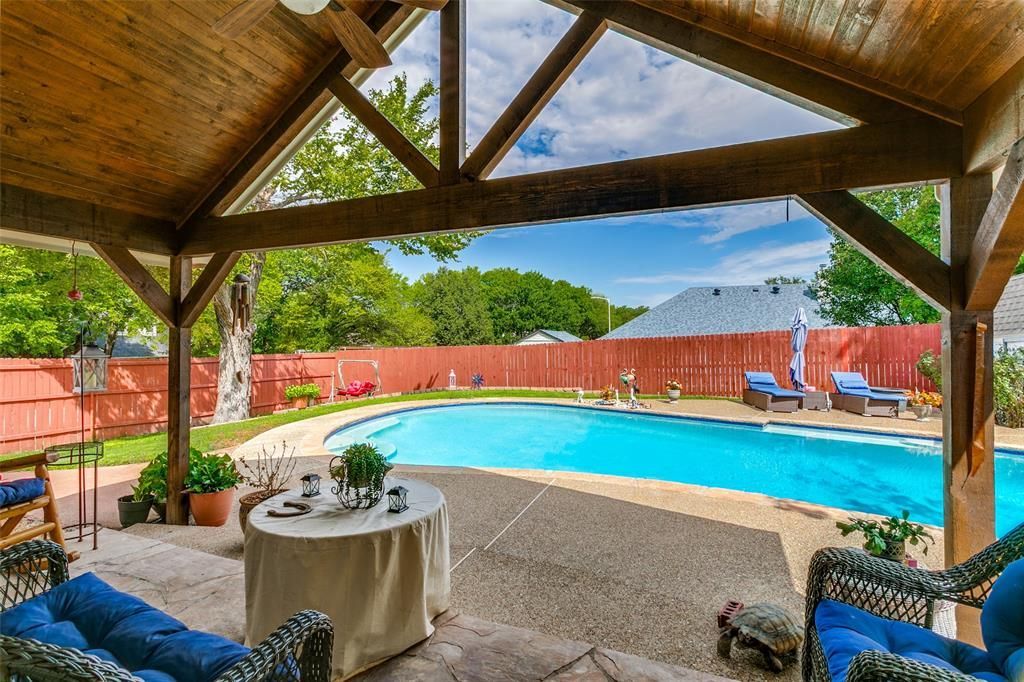
4.2 on a Corner Lot with Two Driveways and Amazing Pool! Tucked away on a cul-de-sac corner lot, this traditional sanctuary is surrounded by mature trees and a truly park-like backyard. Winding paths beneath the trees create a peaceful, private setting, while the gorgeous diving pool takes center stage for summer entertaining and relaxing at home. Inside, an arched brick entry welcomes you into this 4-bedroom, 2-bath home featuring a desirable split-bedroom layout for added privacy. With no carpet and new wood flooring throughout, plus classic shutters, the home has a timeless, finished look. The grand living room with a custom fireplace is perfect for entertaining. The eat-in kitchen has bar seating, upgraded appliances, ample cabinetry, and on-trend brick accents. The spacious primary ensuite, with pool views, features a large jet tub, separate shower, dual sinks, and a large walk-in closet. All secondary beds are spacious with custom shelving accents, spacious closets, and direct access to the full bath with a shower-tub combo. Outside, find a large covered patio and a diving pool, a charming storage shed, and boat parking with a wide gate and separate drive. Exceptional parking sets this property apart. With mature landscaping, expansive outdoor spaces, a beautiful pool, and a quiet cul-de-sac setting, this Weatherford home offers the space, privacy, and character that is increasingly hard to find. Close to retail and convenient highway access.
Property Features
Property Type: Residential - Single Family
Cooling: Ceiling Fan(s), Central Air, Electric
Fireplaces: 1
Garage: 2 car attached
Heating: Central, Electric, Fireplace(s)
Home Style: Traditional
Lot Size: 0.27 Acres
Roof Type: Composition
Year Built: 1998
Amenities
Built-in Features
Cable TV Available
Decorative Lighting
Eat-in Kitchen
Flat Screen Wiring
Granite Counters
High Speed Internet Available
Open Floorplan
Other
Pantry
Walk-In Closet(s)
Covered Patio/Porch
Rain Gutters
Lighting
Private Yard
Storage
Other
Feature Descriptions
Appliances: Commercial Grade Range, Dishwasher, Disposal, Electric Cooktop, Electric Oven, Electric Range, Microwave, Double Oven, Other
Exclusions: Yard Art, Fridge, Washer & Dryer, All personal possessions.
Exterior: Brick
Fencing: Wood
Fireplace: Electric, Family Room, Glass Doors, Living Room, Other
Flooring: Tile, Wood
Laundry: Electric Dryer Hookup, Utility Room, Full Size W/D Area, Dryer Hookup, Washer Hookup, Other
Lot: Cul-De-Sac, Interior Lot, Landscaped, Level, Lrg. Backyard Grass, Many Trees, Other, Sprinkler System, Subdivision
Parcel#: R000008433
Parking: Additional Parking, Boat, Direct Access, Driveway, Garage, Garage Door Opener, Garage Faces Side, Garage Single Door, Inside Entrance, Kitchen Level, Lighted, Other, Oversized, Parking Pad
Parking Notes: Additional Parking, Boat, Direct Access, Driveway, Gar
Patio/Porch: Covered, Patio, Other
Pool: Diving Board, Gunite, In Ground, Pool Sweep, Private, Other
Swimming Pool: Yes
Utilities: City Sewer, City Water, Curbs
Window: Shutters, Window Coverings
Room Sizes
Utility Room: 7.00 x 6.00 Level - 1
Living Room: 23.00 x 17.00 Level - 1
Kitchen: 15.00 x 12.00 Level - 1
Breakfast Room: 17.00 x 10.00 Level - 1
Bedroom-Primary: 15.00 x 13.00 Level - 1
Bath-Primary: 15.00 x 10.00 Level - 1
Bath-Full: 8.00 x 6.00 Level - 1
Bedroom: 10.00 x 10.00 Level - 1
Bedroom: 14.00 x 13.00 Level - 1
Bedroom: 14.00 x 11.00 Level - 1
Local Schools
Elementary School: Austin
School District: Weatherford ISD
Listed By / Shown By
Listed By
Agency Name: Charitable Realty
Agency Contact: 817-825-8293
Agent Name: Lori Fowler

Shown By
Agent Name: Gaye Lynn Rast
Agent Phone: (254) 709-1909
Agency Title: Kelly, Realtors

Estimate Your Payment
Estimated Payment
$ 1,057.24 per month $934.74 Principal & Interest $0.00 Property Tax (data not provided by mls) $122.50 Homeowner's Insurance
101 Shady Valley Circle | MLS# 21383519
This single family home located at 101 Shady Valley Circle, Weatherford, TX 76086 is currently listed for sale with an asking price of $420,000. This property was built in 1998 and has 4 bedrooms and 2 full baths with 1918 sq. ft. Shady Valley Circle is located in the Estates Of Timber Creek subdivision within the Weatherford ISD school district. Search Estates Of Timber Creek real estate on www.gayelynnrast.com today.