
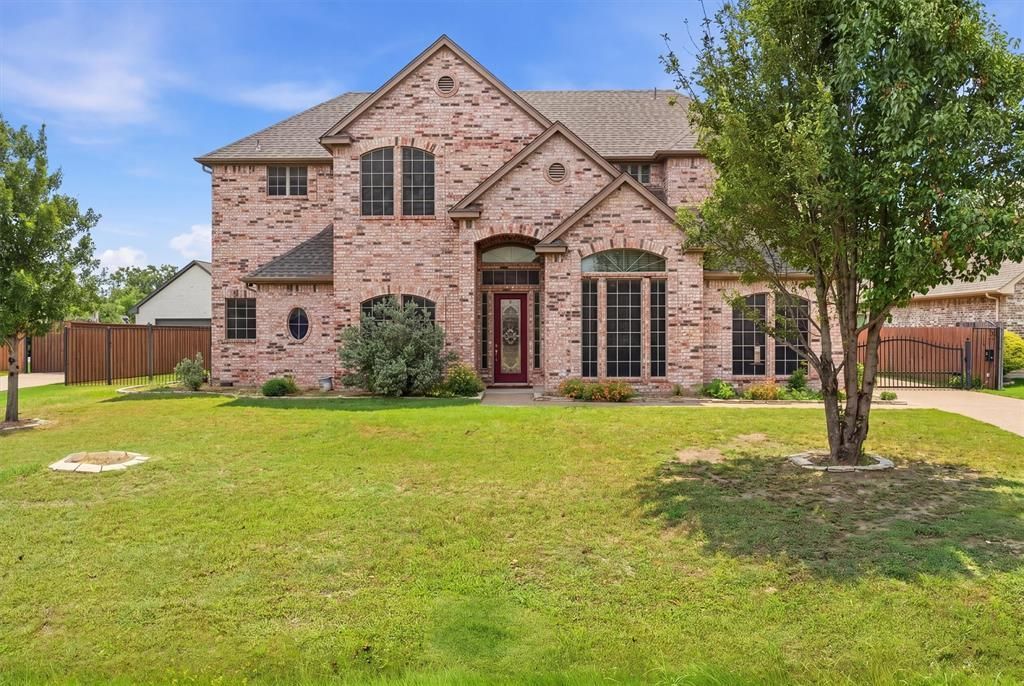
BEDS4
BATHS3 full 1 partial
SQUARE FEET4,000
MLS#21276180
STATUSActive
PROPERTY TYPEResidential - Single Family
SUBDIVISIONMayfair South
SCHOOLCrowley ISD
Property Description
Welcome to this stunning 4,000 sq. ft. open-concept masterpiece situated on a sprawling 0.6-acre lot. Designed for effortless entertaining and multi-generational living, the home features two spacious bedrooms downstairs and a massive chef’s kitchen , a large center island, an oversized pantry, a built-in wine chiller, and two separate ovens and stovetops. Upstairs, escape to a spectacular, private Owner's Suite complete with a dedicated attached office space, a massive walk-in closet, and a private balcony. The second floor also features a large second living loft and a full guest suite. Step outside to your covered patio or enjoy the security of a fully fenced backyard with a solar-powered automatic gate and a 3-car garage. Excellent location with quick access to the Chisholm Trail Parkway for an easy commute!
Property Features
Property Type: Residential - Single Family
Cooling: Ceiling Fan(s), Central Air, Electric, Zoned
Fireplaces: 1
Garage: 3 car attached
Heating: Central, Electric, Fireplace(s), Zoned
Home Style: Traditional
Lot Size: 0.60 Acres
Roof Type: Composition
Year Built: 2006
Amenities
Built-in Wine Cooler
Cable TV Available
Dry Bar
Eat-in Kitchen
Kitchen Island
Walk-In Closet(s)
Covered Patio/Porch
Rain Gutters
Private Entrance
Private Yard
Storage
Feature Descriptions
Appliances: Dishwasher, Disposal, Electric Range, Electric Water Heater, Microwave, Double Oven, Vented Exhaust Fan
Days on Site: 111
Exterior: Brick
Fencing: Back Yard, Fenced, Gate, Privacy, Wood, Wrought Iron
Fireplace: Decorative, Living Room, Wood Burning
Flooring: Ceramic Tile, Hardwood, Laminate
Green Features: Appliances, Drought Tolerant Plants, HVAC, Low Flow Commode, Windows
HOA Fee: 225/ Annually
Laundry: Utility Room, Full Size W/D Area, Dryer Hookup, Washer Hookup
Lot: Few Trees, Interior Lot, Landscaped, Sprinkler System, Subdivision
Parcel#: 40512622
Parking: Direct Access, Garage, Garage Door Opener, Garage Double Door, Garage Faces Side, Gated, Inside Entrance, Oversized, Private, Side By Side
Parking Notes: Direct Access, Garage, Garage Door Opener, Garage Dou
Patio/Porch: Covered, Patio
Utilities: All Weather Road, Asphalt, Cable Available, City Sewer, City Water, Underground Utilities
Window: Window Coverings
Local Schools
Elementary School: Bess Race
School District: Crowley ISD
Listed By / Shown By
Listed By
Agency Name: Fine Point Homes Real Estate
Agent Name: Yvonne Erwin

Shown By
Agent Name: Gaye Lynn Rast
Agent Phone: (254) 709-1909
Agency Title: Kelly, Realtors

Estimate Your Payment
Estimated Payment
$ 1,573.27 per month $1,390.98 Principal & Interest $0.00 Property Tax (data not provided by mls) $182.29 Homeowner's Insurance
1013 Telford Trail | MLS# 21276180
This single family home located at 1013 Telford Trail, Crowley, TX 76036 is currently listed for sale with an asking price of $625,000. This property was built in 2006 and has 4 bedrooms and 3 full and 1 partial baths with 4000 sq. ft. Telford Trail is located in the Mayfair South subdivision within the Crowley ISD school district. Search Mayfair South real estate on www.gayelynnrast.com today.