
BEDS4
BATHS3 full
SQUARE FEET2,839
MLS#2016155
STATUSNew
PROPERTY TYPEResidential - Single Family
SUBDIVISIONBRICEWOOD
SCHOOLNorthside
Property Description
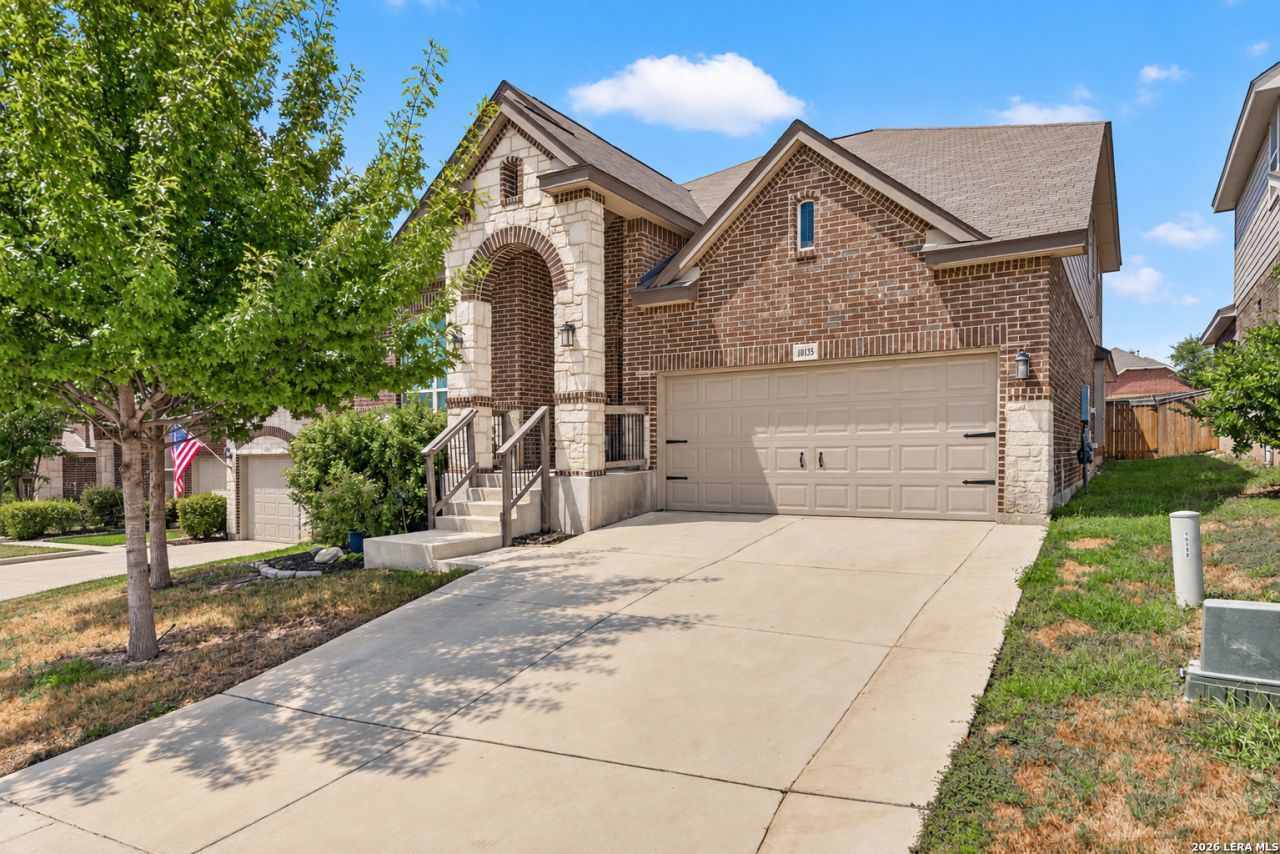
**LOCATION, LIFESTYLE & CONVENIENCE!**Welcome to 10135 Bricewood Run! Beautifully situated in the desirable Bricewood community. This spacious 4-bedroom, 3 Full Bath home offers an inviting open floor plan with soaring ceilings, abundant natural light, and exceptional flow for everyday living and entertaining. The spacious downstairs primary suite provides a private retreat, with a spa-inspired primary bath designed for relaxation. With three additional bedrooms, three full baths. This flexible layout offers plenty of room for family and guests. Enjoy a prime location minutes from Alamo Ranch, shopping, dining, entertainment, major highways, Northside ISD schools, and Hill Country recreation. A beautiful home in an unbeatable location. Come see before it is gone!
Property Features
Property Type: Residential - Single Family
Cooling: One Central
Fenced: Yes
Fuel Type: Electric
Heating: Central
Home Style: Two Story
Lot Size: 0.20 Acres
Roof Type: Composition
Stories: 2.0
Taxes: $9,743
Year Built: 2019
Feature Descriptions
Builder Name: New Leaf Homes
Days on Site: 1
Exterior: Patio Slab, Covered Patio, Privacy Fence, Sprinkler System, Mature Trees
Exterior: Brick
Flooring: Carpeting, Ceramic Tile
Foundation: Slab
Hoa Fee: 280/Annually
HOA Mandatory: Yes
HOA Name: BRICEWOOD HELOTES HOA
Inclusions: Ceiling Fans, Chandelier, Washer Connection, Dryer Connection, Cook Top, Built-In Oven, Self-Cleaning Oven, Stove/Range, Gas Cooking, Refrigerator, Disposal, Dishwasher, Ice Maker Connection, Smoke Alarm, Pre-Wired for Security, Electric Water Heater, Garage Door Opener,
Interior: One Living Area, Separate Dining Room, Eat-In Kitchen, Two Eating Areas, Island Kitchen, Walk-In Pantry, Game Room, Utility Room Inside, High Ceilings, Open Floor Plan, Cable TV Available, Laundry Main Level, Walk in Closets, Attic - Expandable
Multiple HOA: No
Neighborhood Amenities: Park/Playground, Sports Court
Parking: Two Car Garage
Pool/Spa: None
Supplier - Electric: CPS
Supplier - Gas: FRONTIER
Supplier - Water: SAWS
Tax By Multiple Counties: No
Type: Single Family Detached
Water/Sewer: City
Windows: All Remain
Room Sizes
Bedroom 2: 12 X 12
Bedroom 3: 11 X 11
Bedroom 4: 15 X 11
Kitchen: 17 X 10
Dining Room: 12 X 11
Living Room: 22 X 19
E X try: 14 X 10
Game Room: 25 X 16
Local Schools
High School: Harlan HS
Middle School: FOLKS
Elementary School: FIELDS
School District: Northside
Listed By / Shown By
Listed By
Agency Name: White Line Realty LLC
Agency Phone: (210) 951-3478
Shown By
Agent Name: Gaye Lynn Rast
Agent Phone: (254) 709-1909
Agency Title: Kelly, Realtors
Agency Email: info@kellyrealtors.com
Agency Text: (254) 717-6447

Estimate Your Payment
Estimated Payment
$ 1,914.46 per month $974.80 Principal & Interest $811.92 Property Tax $127.75 Homeowner's Insurance
10135 Bricewood Run | MLS# 2016155
This single family home located at 10135 Bricewood Run, San Antonio, TX 78254 is currently listed for sale with an asking price of $437,999. This property was built in 2019 and has 4 bedrooms and 3 full baths with 2839 sq. ft. Bricewood Run is located in the BRICEWOOD subdivision within the Northside school district. Search BRICEWOOD real estate on www.gayelynnrast.com today.