
BEDS3
BATHS2 full
SQUARE FEET1,716
MLS#21282958
STATUSActive
PROPERTY TYPEResidential - Single Family
SUBDIVISIONOakwood Estates Lewisville
SCHOOLLewisville ISD
Property Description
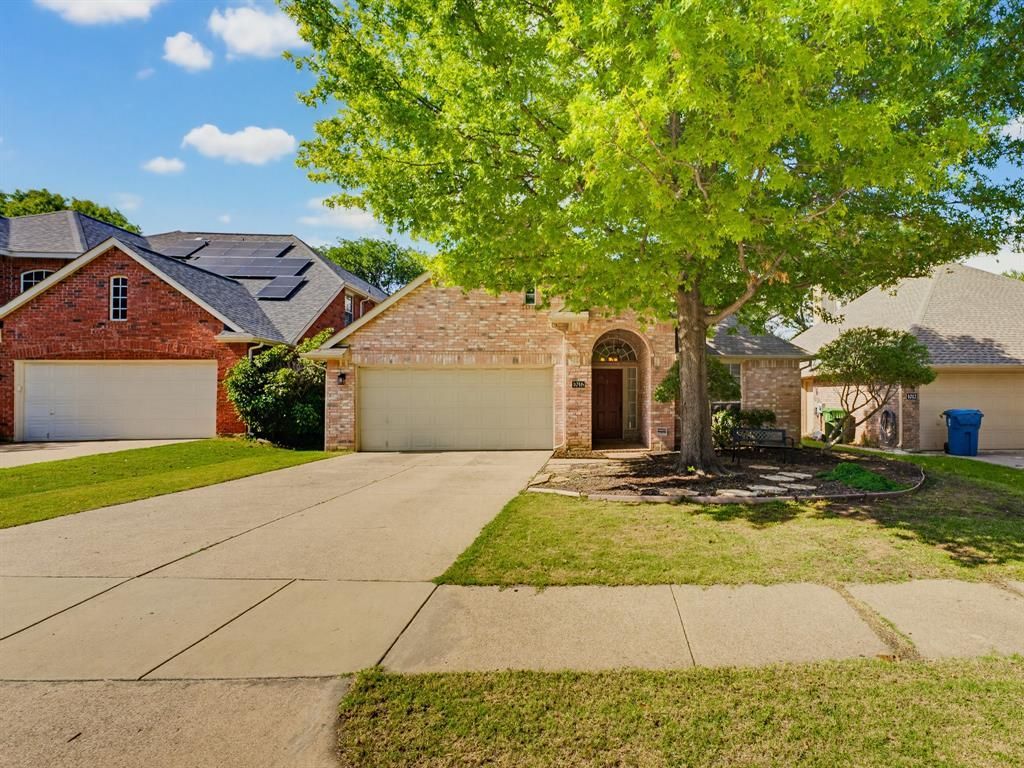
Welcome to this beautifully updated one-story home in the heart of Flower Mound, conveniently located within walking distance to neighborhood park and trails. This inviting home features a spacious living area with a tray ceiling, gas starter fireplace, and large windows overlooking the backyard, and filling the space with abundant natural light. The kitchen offers plenty of cabinet storage, a cozy breakfast nook, and easy patio access for indoor-outdoor living.The primary suite features vaulted ceilings, dual vanities, a garden tub, separate shower, and a generous walk-in closet. Secondary bedrooms share a full bath with a tub & shower combination. Enjoy the private backyard with mature trees and a grassy area perfect for relaxing or entertaining.Recent updates include popcorn ceiling removal and fresh interior paint, new flooring, updated toilet, new light switches, Lennox HVAC system (2024), backyard tree removal (2024), and a new back door (2025).
Property Features
Property Type: Residential - Single Family
Cooling: Ceiling Fan(s), Central Air, Electric
Fireplaces: 1
Garage: 2 car attached
Heating: Central, Fireplace(s), Natural Gas
Home Style: Traditional
Lot Size: 0.12 Acres
Roof Type: Shingle
Year Built: 1994
Amenities
Cable TV Available
Decorative Lighting
High Speed Internet Available
Vaulted Ceiling(s)
Feature Descriptions
Appliances: Dishwasher, Disposal, Electric Range
Community Features: Park, Playground
Exclusions: Curtains, shower heads
Fireplace: Gas Logs, Gas Starter
Flooring: Vinyl
HOA Fee: 292/ Annually
Parcel#: R175285
Parking: Garage Door Opener, Garage Faces Front
Parking Notes: Garage Door Opener, Garage Faces Front
Utilities: City Sewer, City Water, Concrete, Curbs, Sidewalk
Window: Window Coverings
Room Sizes
Bedroom-Primary: 15.00 x 14.00 Level - 1
Bath-Full: 7.00 x 7.00 Level - 1
Bedroom: 11.00 x 10.00 Level - 1
Living Room: 33.00 x 19.00 Level - 1
Kitchen: 11.00 x 9.00 Level - 1
Local Schools
Elementary School: Garden Ridge
School District: Lewisville ISD
Listed By / Shown By
Listed By
Agency Name: Dream Realty
Agent Name: Lisa Son

Shown By
Agent Name: Gaye Lynn Rast
Agent Phone: (254) 709-1909
Agency Title: Kelly, Realtors

Estimate Your Payment
Estimated Payment
$ 1,107.58 per month $979.25 Principal & Interest $0.00 Property Tax (data not provided by mls) $128.33 Homeowner's Insurance
1016 Sweet Grass Trail | MLS# 21282958
This single family home located at 1016 Sweet Grass Trail, Flower Mound, TX 75028 is currently listed for sale with an asking price of $440,000. This property was built in 1994 and has 3 bedrooms and 2 full baths with 1716 sq. ft. Sweet Grass Trail is located in the Oakwood Estates Lewisville subdivision within the Lewisville ISD school district. Search Oakwood Estates Lewisville real estate on www.gayelynnrast.com today.