
BEDS2
BATHS2 full
SQUARE FEET1,133
MLS#1970394
STATUSNew
PROPERTY TYPEResidential - Condominium
SUBDIVISIONVilla Tanglewood
SCHOOLAlamo Heights ISD
Property Description
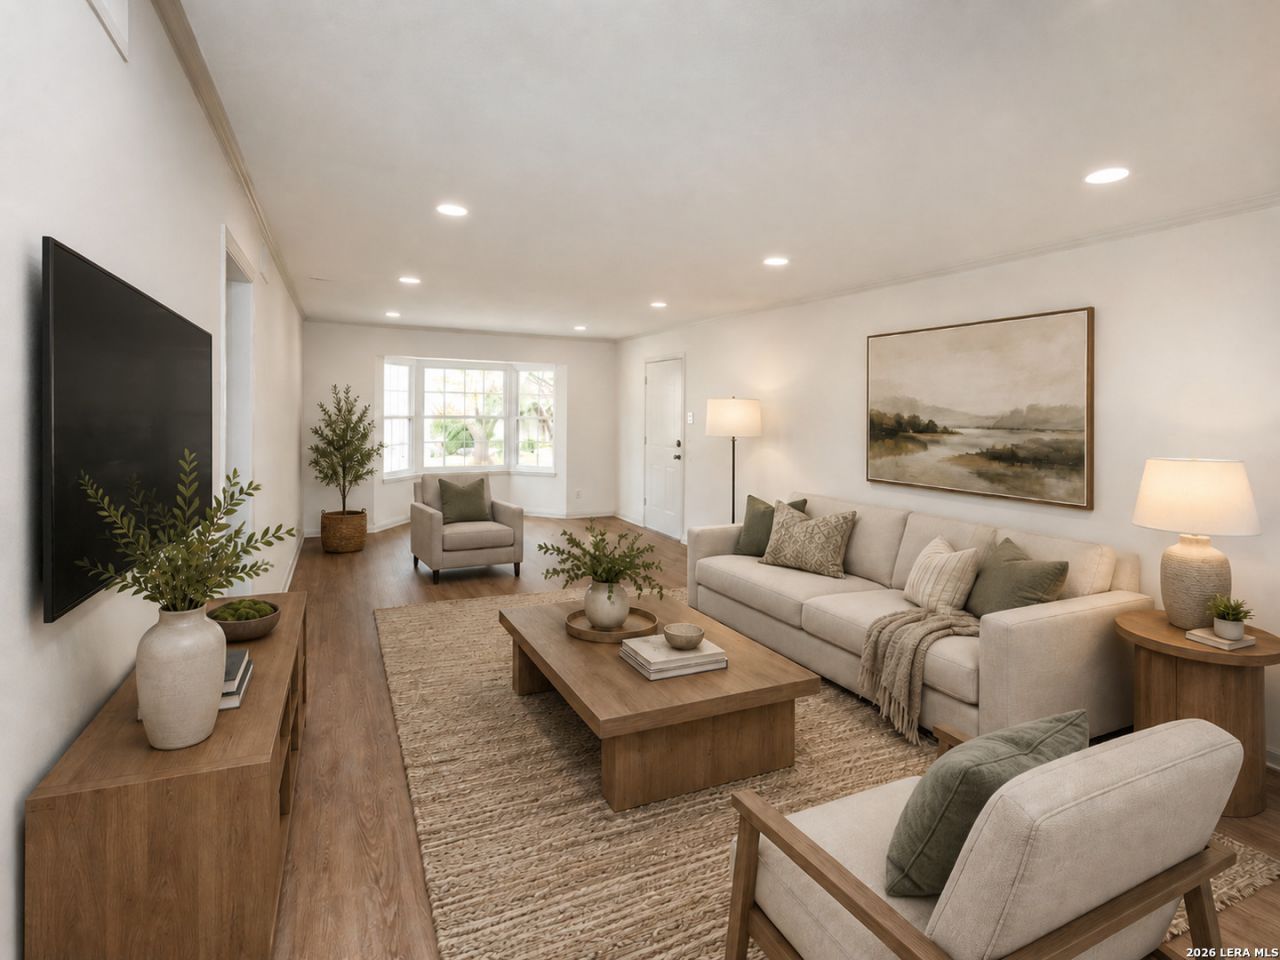
Location, location, location! Dont miss this fantastic Alamo Heights ISD condo in the quiet, tree-filled Villa Tanglewood community! This beautifully maintained low-maintenance living in the heart of 78209 comes with 2-bedrooms and 2 Full bathrooms. Spanning 1,133 sq. ft., this second-floor unit boasts a bright, open living space, an updated kitchen with modern finishes, and a private covered balcony shaded by beautiful mature trees. Enjoy exclusive access to the community pool. Conveniently located near shopping, dining, and major highways. A fantastic lock-and-leave property! Schedule your showing today!
Property Features
Property Type: Residential - Condominium
Cooling: One Central
Fuel Type: Electric
Heating: Central
Roof Type: Composition
Stories: 2.0
Taxes: $3,773
Year Built: 1963
Feature Descriptions
Builder Name: Unknown
Common Amenities: Pool, BBQ/Picnic Area, Near Shopping, Mature Trees (ext feat)
Currenty Leased: No
Exterior: Brick
Exterior: Patio Slab, Covered Patio, Deck/Balcony, Double Pane Windows, Storage Building/Shed, Mature Trees
Flooring: Vinyl
Foundation: Slab
Hoa Fee: 401/Monthly
HOA Mandatory: Yes
HOA Name: VILLA TANGLEWOOD HOA
Inclusions: Ceiling Fans, Washer, Dryer, Cook Top, Built-In Oven, Microwave Oven, Stove/Range, Refrigerator, Disposal, Dishwasher, Ice Maker Connection, Pre-Wired for Security, Smooth Cooktop, Custom Cabinets, Private Garbage Service
Interior: One Living Area, Living/Dining Combo, Eat-In Kitchen, Breakfast Bar, Walk-In Pantry, Utility Area Inside, Open Floor Plan, Walk In Closets
Multiple HOA: No
Parking: None/Not Applicable
Supplier - Electric: CPS (HOA)
Supplier - Garbage: HOA Billed
Supplier - Gas: CPS (HOA)
Supplier - Sewer: HOA Billed
Supplier - Water: HOA Billed
Tax By Multiple Counties: No
Type: Low-Rise (1-3 Stories)
Units: 1
Windows: All Remain
Room Sizes
Bedroom 2: 13 X 11
Kitchen: 13 X 12
Dining Room: 13 X 11
Living Room: 17 X 13
Local Schools
High School: Alamo Heights
Middle School: Alamo Heights
Elementary School: Woodridge
School District: Alamo Heights ISD
Listed By / Shown By
Listed By
Agency Name: T2M Real Estate
Agency Phone: (210) 442-9178
Shown By
Agent Name: Gaye Lynn Rast
Agent Phone: (254) 709-1909
Agency Title: Kelly, Realtors
Agency Email: info@kellyrealtors.com
Agency Text: (254) 717-6447

Estimate Your Payment
Estimated Payment
$ 868.21 per month $489.62 Principal & Interest $314.42 Property Tax $64.17 Homeowner's Insurance
102 Ruelle Ln, Unit 204-D | MLS# 1970394
This condo located at 102 Ruelle Ln, Unit 204-D, San Antonio, TX 78209 is currently listed for sale with an asking price of $220,000. This property was built in 1963 and has 2 bedrooms and 2 full baths with 1133 sq. ft. Ruelle Ln, Unit 204-D is located in the Villa Tanglewood subdivision within the Alamo Heights ISD school district. Search Villa Tanglewood real estate on www.gayelynnrast.com today.