
BEDS3
BATHS2 full
SQUARE FEET1,618
MLS#21383441
STATUSActive
PROPERTY TYPEResidential - Single Family
SUBDIVISIONCarriage House Ests 01
SCHOOLGarland ISD
Property Description
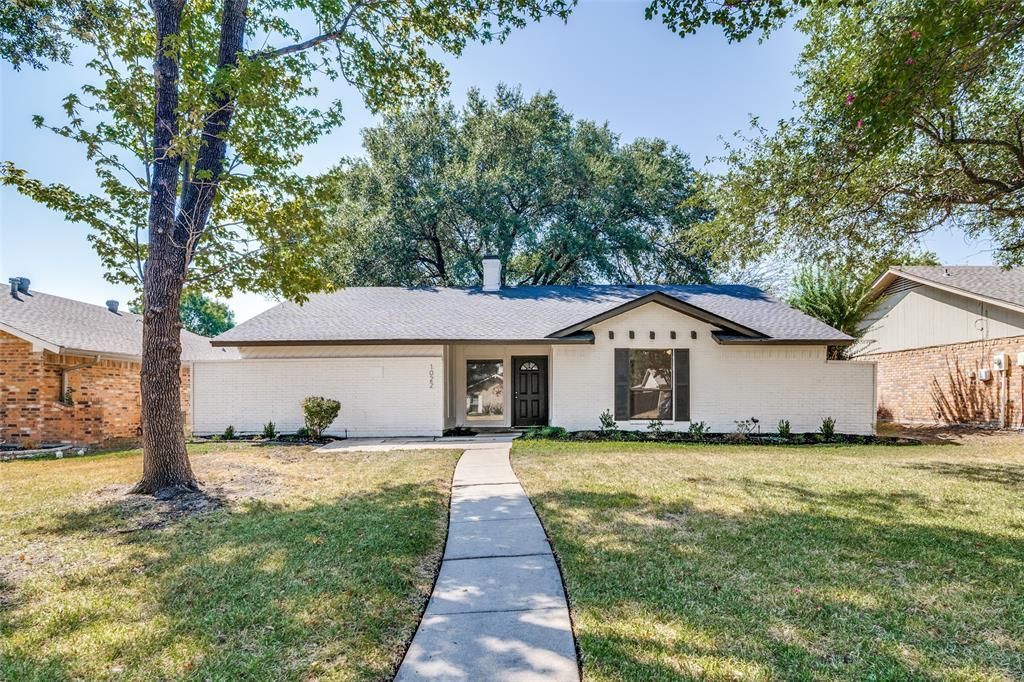
Beautifully renovated home in the Carriage House Estates area. Amazing living space with neutral colors and luxury vinyl blanks throughout. The living room has vaulted ceilings and a wood burning fireplace. The kitchen is spacious with granite countertops, white subway tile backsplash, dual sinks and gas range. The breakfast nook has beautiful bay windows overlooking the backyard. Nice backyard with a patio and shade trees. Must See!
Property Features
Property Type: Residential - Single Family
Cooling: Ceiling Fan(s), Central Air, Electric
Fireplaces: 1
Garage: 2 car attached
Heating: Central, Electric
Home Style: Ranch
Lot Size: 0.18 Acres
Roof Type: Composition
Year Built: 1976
Amenities
Granite Counters
Vaulted Ceiling(s)
Walk-In Closet(s)
Covered Patio/Porch
Feature Descriptions
Appliances: Dishwasher, Disposal, Gas Range, Microwave, Vented Exhaust Fan
Community Features: Curbs, Sidewalks
Days on Site: 1
Exterior: Frame
Fencing: Back Yard, Fenced, Wood
Fireplace: Brick, Wood Burning
Flooring: Luxury Vinyl Plank, Tile
Laundry: Gas Dryer Hookup, Utility Room, Full Size W/D Area, Washer Hookup
Lot: Few Trees, Interior Lot, Subdivision
Lot Dimensions: 62x125
Parcel#: 26080600040060000
Parking: Alley Access, Garage, Garage Door Opener, Garage Faces Rear, Garage Single Door, Inside Entrance, Kitchen Level
Parking Notes: Alley Access, Garage, Garage Door Opener, Garage Face
Patio/Porch: Front Porch, Patio
Utilities: Alley, City Sewer, City Water, Curbs, Electricity Available, Individual Gas Meter, Individual Water Meter, Natural Gas Available, Phone Available, Sewer Available, Sidewalk
Window: Bay Window(s)
Room Sizes
Living Room: 18.00 x 20.00 Level - 1
Utility Room: 6.00 x 6.00 Level - 1
Kitchen: 9.00 x 9.00 Level - 1
Breakfast Room: 9.00 x 8.00 Level - 1
Bedroom-Primary: 16.00 x 12.00 Level - 1
Bath-Primary: 5.00 x 11.00 Level - 1
Bedroom: 12.00 x 12.00 Level - 1
Bath-Full: 10.00 x 5.00 Level - 1
Bedroom: 10.00 x 10.00 Level - 1
Local Schools
Elementary School: Choice Of School
School District: Garland ISD
Listed By / Shown By
Listed By
Agency Name: Allie Beth Allman & Assoc.
Agency Contact: 214-707-1780
Agent Name: Sabrina Bell

Shown By
Agent Name: Gaye Lynn Rast
Agent Phone: (254) 709-1909
Agency Title: Kelly, Realtors

Estimate Your Payment
Estimated Payment
$ 752.65 per month $665.44 Principal & Interest $0.00 Property Tax (data not provided by mls) $87.21 Homeowner's Insurance
1022 Holland Drive | MLS# 21383441
This single family home located at 1022 Holland Drive, Garland, TX 75040 is currently listed for sale with an asking price of $299,000. This property was built in 1976 and has 3 bedrooms and 2 full baths with 1618 sq. ft. Holland Drive is located in the Carriage House Ests 01 subdivision within the Garland ISD school district. Search Carriage House Ests 01 real estate on www.gayelynnrast.com today.