
BEDS4
BATHS3 full
SQUARE FEET1,991
MLS#1968534
STATUSActive
PROPERTY TYPEResidential - Single Family
SUBDIVISIONBRAUN RIDGE
SCHOOLNorthside
Property Description
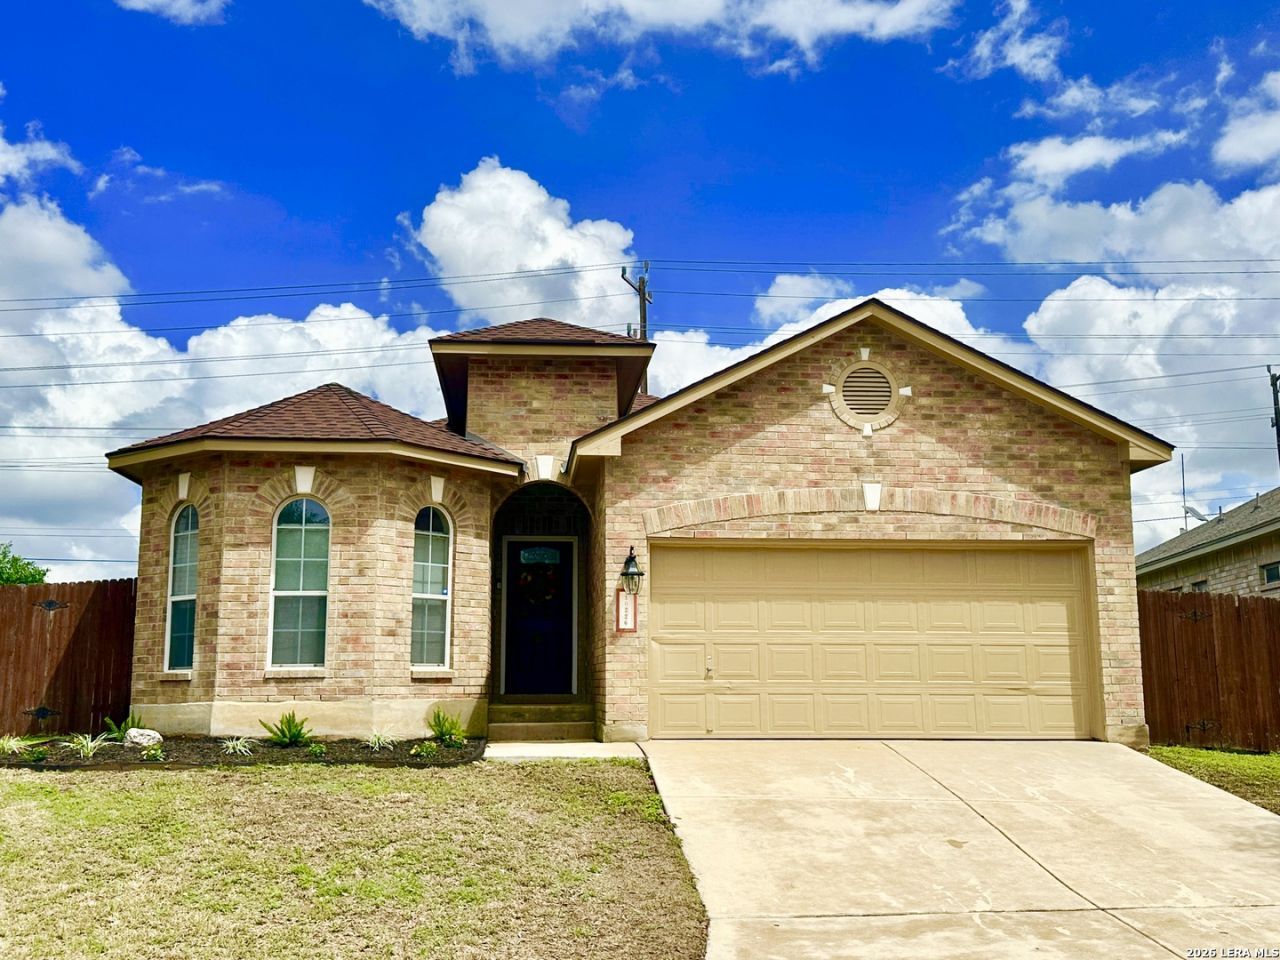
PRICED TO SELL! An adorable home located at 10226 Homburg Ranch in Helotes, Texas, a charming suburb of San Antonio. This 4 bedroom/3 bath residence features an open-concept living, dining and kitchen area, perfect for modern living. Enjoy the generously sized bedrooms, decorative ceilings, covered patio, and a cozy kitchen complete with an island for functional cooking and entertaining. The home includes a 2 car garage and sits on a quiet cul-de-sac in Braunridge Subdivision. Step outside to an oversized backyard, ideal for family gatherings and Texas size BBQs. Conveniently located near restaurants, shopping, schools, theme parks, and more. This home offers comfort and accessibility in a well established neighborhood. Come experience the endless possibilities of home ownership and begin your home journey today.
Property Features
Property Type: Residential - Single Family
Cooling: One Central
Fenced: Yes
Fuel Type: Electric, Other
Heating: Central
Home Style: One Story
Lot Size: 0.22 Acres
Roof Type: Other
Stories: 1.0
Taxes: $8,201
Year Built: 2007
Feature Descriptions
Builder Name: Master Touch Homes
Days on Site: 115
Exterior: Covered Patio, Privacy Fence, Storage Building/Shed
Exterior: Brick, Siding
Flooring: Ceramic Tile, Laminate
Foundation: Slab
Hoa Fee: 154.79/Annually
HOA Mandatory: Yes
HOA Name: BRAUNRIDGE HOA
Improvements: Street Paved, Curbs, Sidewalks, City Street
Inclusions: Ceiling Fans, Washer Connection, Dryer Connection, Cook Top, Microwave Oven, Stove/Range, Dishwasher, Smoke Alarm, Electric Water Heater, Garage Door Opener, Custom Cabinets
Interior: One Living Area, Separate Dining Room, Island Kitchen, High Ceilings, Open Floor Plan, Cable TV Available, High Speed Internet, Laundry Room, Walk in Closets
Lot: Cul-de-Sac/Dead End
Multiple HOA: No
Neighborhood Amenities: None
Parking: Two Car Garage, Attached
Pool/Spa: None
Tax By Multiple Counties: No
Type: Single Family Detached
Water/Sewer: City
Windows: All Remain
Room Sizes
Bedroom 2: 11 X 10
Bedroom 3: 10 X 10
Bedroom 4: 14 X 11
Kitchen: 12 X 14
Dining Room: 14 X 12
Living Room: 18 X 16
Local Schools
High School: O'Connor
Middle School: Jefferson Jr High
Elementary School: Charles Kuentz
School District: Northside
Listed By / Shown By
Listed By
Agency Name: Resi Realty, LLC
Agency Phone: (210) 253-3137
Shown By
Agent Name: Gaye Lynn Rast
Agent Phone: (254) 709-1909
Agency Title: Kelly, Realtors
Agency Email: info@kellyrealtors.com
Agency Text: (254) 717-6447

Estimate Your Payment
Estimated Payment
$ 1,551.86 per month $767.82 Principal & Interest $683.42 Property Tax $100.63 Homeowner's Insurance
10226 Homburg Rnch | MLS# 1968534
This single family home located at 10226 Homburg Rnch, Helotes, TX 78023 is currently listed for sale with an asking price of $345,000. This property was built in 2007 and has 4 bedrooms and 3 full baths with 1991 sq. ft. Homburg Rnch is located in the BRAUN RIDGE subdivision within the Northside school district. Search BRAUN RIDGE real estate on www.gayelynnrast.com today.