
BEDS3
BATHS3 full
SQUARE FEET2,519
MLS#21332071
STATUSActive
PROPERTY TYPEResidential - Single Family
SUBDIVISIONTimberbrook 4A, 5, 4B-70s
SCHOOLNorthwest ISD
Property Description
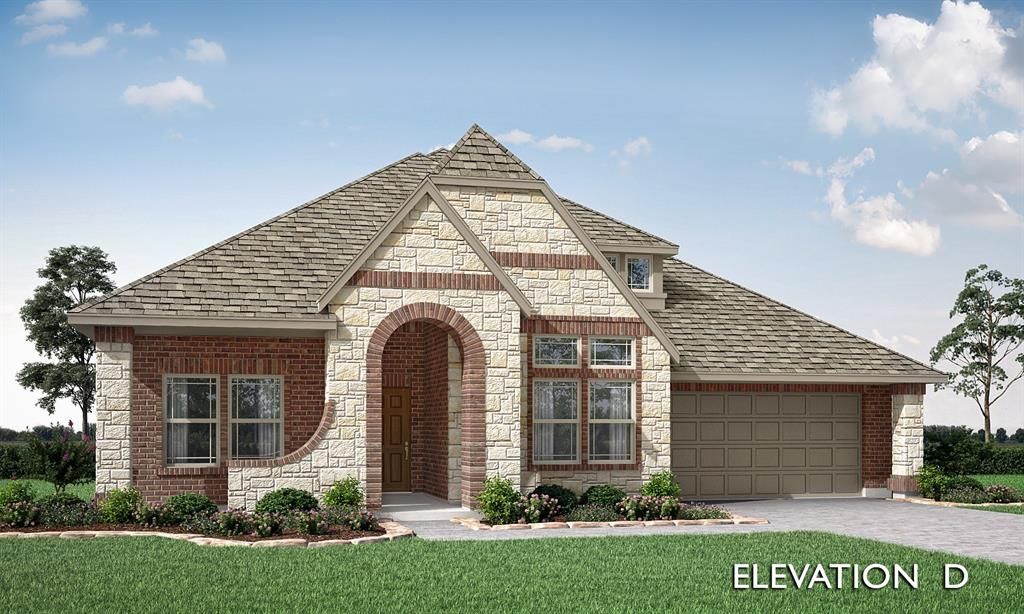
NEW! NEVER LIVED IN. Bloomfield Homes has built the Caraway, a single-story plan with 3 bedrooms, 3 baths, and a 2.5-car garag. Everything is on one level, on an interior lot, with the extra half-bay of garage giving you room for a workbench or the storage that always runs short. A brick and stone exterior fronts the home behind a custom 8' front door. The Deluxe Kitchen has quartz counters and opens to the main living area. In the primary bath, the shower is enlarged over the standard footprint. Window coverings are already hung. A covered porch out front and a covered patio out back give you shade on both ends of the house, with a gas stub at the patio for the grill. Gutters, an exterior lighting system, and the energy-efficient features standard in every Bloomfield Home round it out. Come see the Caraway at Bloomfield's model in Timberbrook.
Property Features
Property Type: Residential - Single Family
Cooling: Ceiling Fan(s), Central Air, Electric
Garage: 3 car attached
Heating: Central, Natural Gas
Home Style: Traditional
Lot Size: 0.18 Acres
Roof Type: Composition
Year Built: 2026
Amenities
Built-in Features
Cable TV Available
Decorative Lighting
Double Vanity
Eat-in Kitchen
High Speed Internet Available
Kitchen Island
Open Floorplan
Pantry
Walk-In Closet(s)
Balcony
Covered Patio/Porch
Rain Gutters
Lighting
Private Yard
Feature Descriptions
Appliances: Dishwasher, Disposal, Electric Oven, Gas Cooktop, Microwave, Double Oven, Tankless Water Heater, Vented Exhaust Fan
Community Features: Jogging Path/Bike Path, Park, Playground, Pool
Days on Site: 2
Exterior: Brick
Fencing: Back Yard, Fenced, Wood
Flooring: Carpet, Tile, Wood
HOA Fee: 400/ Semi-Annual
Laundry: Utility Room, Dryer Hookup, Washer Hookup
Lot: Few Trees, Interior Lot, Landscaped, Sprinkler System, Subdivision
Lot Dimensions: 70x130
Parcel#: 1025emerald
Parking: Covered, Direct Access, Driveway, Enclosed, Garage, Garage Door Opener, Garage Faces Front
Parking Notes: Covered, Direct Access, Driveway, Enclosed, Garage, Gar
Patio/Porch: Covered, Front Porch, Patio
Swimming Pool: Yes
Utilities: City Sewer, City Water, Concrete, Curbs
Window: Window Coverings
Room Sizes
Living Room: 18.00 x 20.00 Level - 1
Bedroom-Primary: 18.00 x 15.00 Level - 1
Kitchen: 9.00 x 13.00 Level - 1
Breakfast Room: 11.00 x 14.00 Level - 1
Media Room: 12.00 x 14.00 Level - 1
Bedroom: 11.00 x 14.00 Level - 1
Bedroom: 12.00 x 12.00 Level - 1
Local Schools
Elementary School: Justin
School District: Northwest ISD
Listed By / Shown By
Listed By
Agency Name: Visions Realty & Investments
Agency Contact: 817-288-5510
Agent Name: Marsha Ashlock

Shown By
Agent Name: Gaye Lynn Rast
Agent Phone: (254) 709-1909
Agency Title: Kelly, Realtors

Estimate Your Payment
Estimated Payment
$ 1,329.34 per month $1,175.31 Principal & Interest $0.00 Property Tax (data not provided by mls) $154.03 Homeowner's Insurance
1025 Emerald Trace Drive | MLS# 21332071
This single family home located at 1025 Emerald Trace Drive, Justin, TX 76247 is currently listed for sale with an asking price of $528,096. This property was built in 2026 and has 3 bedrooms and 3 full baths with 2519 sq. ft. Emerald Trace Drive is located in the Timberbrook 4A, 5, 4B-70s subdivision within the Northwest ISD school district. Search Timberbrook 4A, 5, 4B-70s real estate on www.gayelynnrast.com today.