
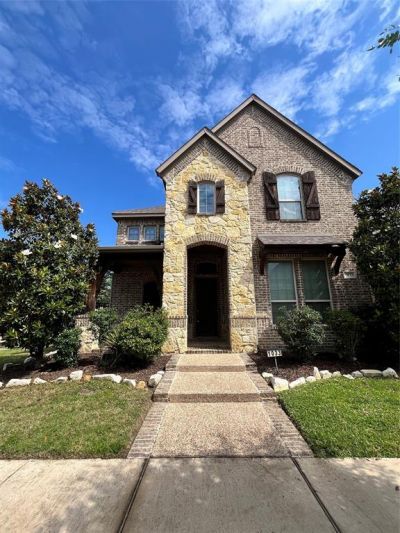
BEDS4
BATHS3 full 1 partial
SQUARE FEET2,774
MLS#21281831
STATUSActive
PROPERTY TYPERental - Single Family
SUBDIVISIONViridian Village 1b
SCHOOLHurst-Euless-Bedford ISD
Property Description
Beautiful four bedroom three and a half bath home in Viridian! Two living areas, one upstairs and one downstairs. Formal dining area and kitchen with built in island seating and stainless appliances. Fourth bedroom is downstairs and could be used as a study. Spacious master suite with balcony is upstairs and has a bath with two sinks, separate shower, garden tub and walk in closet. Other two bedrooms upstairs share a jack and jill bath and each have walk in closets. Private fenced backyard with covered patio. Two car garage. Amenities include multiple pools and playgrounds, beach area, sand volleyball, tennis courts and so much more! Conveniently located in one of the most desirable neighborhoods in Arlington! HEB schools!
Property Features
Property Type: Rental - Single Family
Cooling: Ceiling Fan(s), Central Air, Electric
Fireplaces: 1
Garage: 2 car attached
Heating: Central, Fireplace(s), Natural Gas
Home Style: Traditional
Lot Size: 0.16 Acres
Year Built: 2013
Amenities
Granite Counters
Kitchen Island
Pantry
Vaulted Ceiling(s)
Walk-In Closet(s)
Balcony
Covered Patio/Porch
Rain Gutters
Feature Descriptions
Appliances: Dishwasher, Disposal, Gas Range, Microwave, Refrigerator
Days on Site: 1
Exterior: Brick, Rock/Stone, Siding
Fencing: Fenced, Wood, Wrought Iron
Fireplace: Gas Logs, Living Room, Stone
Flooring: Carpet, Ceramic Tile, Wood
Laundry: Electric Dryer Hookup, Utility Room, Full Size W/D Area, Washer Hookup
Lot: Corner Lot, Landscaped, Sprinkler System
Parcel#: 41626176
Parking: Alley Access, Driveway, Garage, Garage Faces Rear
Parking Notes: Alley Access, Driveway, Garage, Garage Faces Rear
Patio/Porch: Covered, Front Porch, Patio, Terrace
Pets Allowed: Breed Restrictions, Cats OK, Dogs OK, Number Limit, Size Limit
Security: Carbon Monoxide Detector(s), Smoke Detector(s)
Utilities: City Sewer, City Water, Sidewalk, Underground Utilities
Window: Window Coverings
Local Schools
Elementary School: Viridian
School District: Hurst-Euless-Bedford ISD
Listed By / Shown By
Listed By
Agency Name: J-Ray Property Services, LLC
Agency Contact: 214-264-0550
Agent Name: Jay Wiggs

Shown By
Agent Name: Gaye Lynn Rast
Agent Phone: (254) 709-1909
Agency Title: Kelly, Realtors

1033 Lone Ivory Trail | MLS# 21281831
This property located at 1033 Lone Ivory Trail, Arlington, TX 76005 is currently listed for rent with an asking price of $3,600 / Monthly. Lone Ivory Trail is located within the Hurst-Euless-Bedford ISD school district. Search Arlington real estate on www.gayelynnrast.com today.