
BEDS3
BATHS2 full
SQUARE FEET1,342
MLS#21356595
STATUSPending
PROPERTY TYPEResidential - Single Family
SUBDIVISIONCreek Park 01
SCHOOLMesquite ISD
Property Description
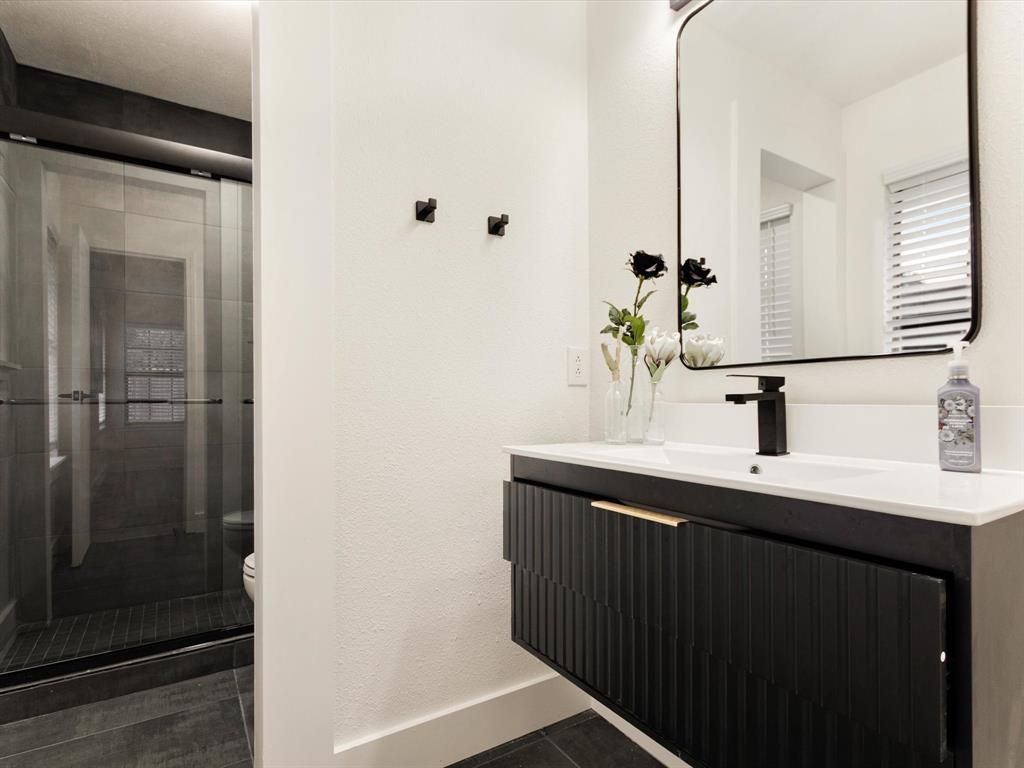
Beautifully updated home designed to enhance everyday comfort and convenience. The spacious living area creates a welcoming environment for relaxing, entertaining, or spending quality time with family, and features a fireplace in the living room that adds warmth and a cozy atmosphere for quiet evenings at home. The open-concept kitchen with a smart sink makes daily cooking and cleanup effortless, while the inviting layout supports easy flow throughout the main living spaces. The updated bathrooms feature modern floating sinks and stylish finishes that bring a spa-like feel to your daily routine. Step outside to a huge backyard that offers endless possibilities for play, gardening, entertaining, or simply unwinding in your own private outdoor space. An oversized rear-entry garage and ample additional parking provide exceptional convenience for households with multiple vehicles or guests. This home offers a perfect blend of comfort, functionality, and lifestyle appeal—an opportunity to enjoy easier, more enjoyable living every day.
Property Features
Property Type: Residential - Single Family
Cooling: Ceiling Fan(s), Central Air, Electric
Fireplaces: 1
Garage: 2
Heating: Central, Electric
Home Style: Traditional
Lot Size: 0.17 Acres
Roof Type: Composition
Year Built: 1983
Amenities
Cable TV Available
High Speed Internet Available
Open Floorplan
Vaulted Ceiling(s)
Feature Descriptions
Appliances: Dishwasher, Electric Cooktop, Electric Oven, Electric Range, Microwave
Days on Site: 34
Exterior: Brick
Fencing: Wood
Fireplace: Brick
Flooring: Vinyl
Laundry: Electric Dryer Hookup, In Kitchen, Washer Hookup
Lot: Interior Lot
Parcel#: 38054000010190000
Parking: Alley Access, Garage, Garage Door Opener, Garage Faces Rear, On Street
Parking Notes: Alley Access, Garage, Garage Door Opener, Garage Face
Utilities: Alley, Cable Available, City Sewer, City Water, Sidewalk
Room Sizes
Bedroom-Primary: 14.00 x 10.00 Level - 1
Bedroom: 9.00 x 11.00 Level - 1
Bedroom: 11.00 x 10.00 Level - 1
Kitchen: 9.00 x 7.00 Level - 1
Breakfast Room: 10.00 x 8.00 Level - 1
Living Room: 23.00 x 14.00 Level - 1
Local Schools
Elementary School: Florence
School District: Mesquite ISD
Listed By / Shown By
Listed By
Agency Name: Realty of America, LLC
Agency Contact: 512-788-9495
Agent Name: Alicia Trevino

Shown By
Agent Name: Gaye Lynn Rast
Agent Phone: (254) 709-1909
Agency Title: Kelly, Realtors

Estimate Your Payment
Estimated Payment
$ 629.06 per month $556.17 Principal & Interest $0.00 Property Tax (data not provided by mls) $72.89 Homeowner's Insurance
1040 Carmody Drive | MLS# 21356595
This single family home located at 1040 Carmody Drive, Mesquite, TX 75149 is currently listed for sale with an asking price of $249,900. This property was built in 1983 and has 3 bedrooms and 2 full baths with 1342 sq. ft. Carmody Drive is located in the Creek Park 01 subdivision within the Mesquite ISD school district. Search Creek Park 01 real estate on www.gayelynnrast.com today.