
BEDS3
BATHS2 full
SQUARE FEET1,546
MLS#2015600
STATUSNew
PROPERTY TYPEResidential - Single Family
SUBDIVISIONBraun Ridge
SCHOOLNorthside
Property Description
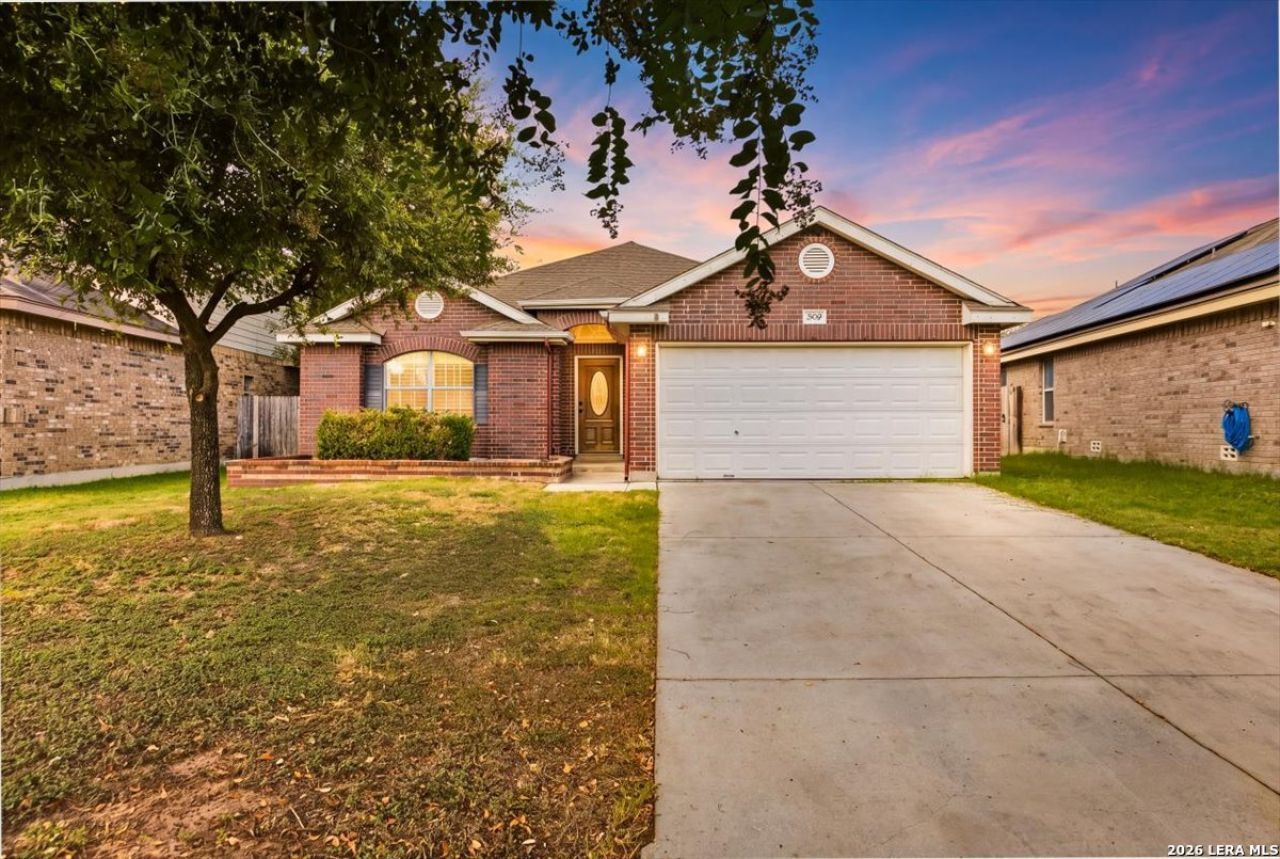
Welcome home to this charming single-story property nestled in the desirable Braun Ridge subdivision of Helotes! Offering 3 spacious bedrooms, 2 full bathrooms, and 1,546 sq. ft. of comfortable living space, this home features an inviting, open-concept floor plan perfect for entertaining. The light-filled living area serves as the heart of the home, complete with a cozy fireplace. Step outside to your private backyard with a patio space ready for Texas evenings. Enjoy an unbeatable location just minutes outside Loop 1604, giving you fast access to Alamo Ranch, La Cantera, and UTSA, all while feeding into highly rated Northside ISD schools. Dont miss this Helotes gem!
Property Features
Property Type: Residential - Single Family
Cooling: One Central
Fireplaces: 1
Fuel Type: Electric
Heating: Central
Home Style: One Story
Lot Size: 0.14 Acres
Roof Type: Composition
Stories: 1.0
Taxes: $6,691
Year Built: 2006
Feature Descriptions
Builder Name: New Leaf Homes
Currenty Leased: No
Days on Site: 2
Exterior: Brick
Fireplace: One, Living Room
Flooring: Carpeting, Ceramic Tile, Laminate
Foundation: Slab
Hoa Fee: 100/Annually
HOA Mandatory: Yes
HOA Name: BRAUNRIDGE OWNERS ASSOCIATION
Inclusions: Ceiling Fans, Washer Connection, Dryer Connection, Microwave Oven, Stove/Range, Disposal, Dishwasher
Interior: One Living Area, Separate Dining Room, Walk-In Pantry
Multiple HOA: No
Neighborhood Amenities: None
Parking: Two Car Garage
Pool/Spa: None
Tax By Multiple Counties: No
Type: Single Family Detached
Water/Sewer: City
Windows: All Remain
Room Sizes
Bedroom 2: 10 X 10
Bedroom 3: 10 X 10
Kitchen: 7 X 9
Dining Room: 8 X 9
Living Room: 15 X 13
Local Schools
High School: O'Connor
Middle School: Jefferson Jr High
Elementary School: Charles Kuentz
School District: Northside
Listed By / Shown By
Listed By
Agency Name: White Line Realty LLC
Agency Phone: (210) 951-3478
Shown By
Agent Name: Gaye Lynn Rast
Agent Phone: (254) 709-1909
Agency Title: Kelly, Realtors
Agency Email: info@kellyrealtors.com
Agency Text: (254) 717-6447

Estimate Your Payment
Estimated Payment
$ 1,285.06 per month $643.19 Principal & Interest $557.58 Property Tax $84.29 Homeowner's Insurance
10419 Alsfeld Rnch | MLS# 2015600
This single family home located at 10419 Alsfeld Rnch, Helotes, TX 78023 is currently listed for sale with an asking price of $289,000. This property was built in 2006 and has 3 bedrooms and 2 full baths with 1546 sq. ft. Alsfeld Rnch is located in the Braun Ridge subdivision within the Northside school district. Search Braun Ridge real estate on www.gayelynnrast.com today.