
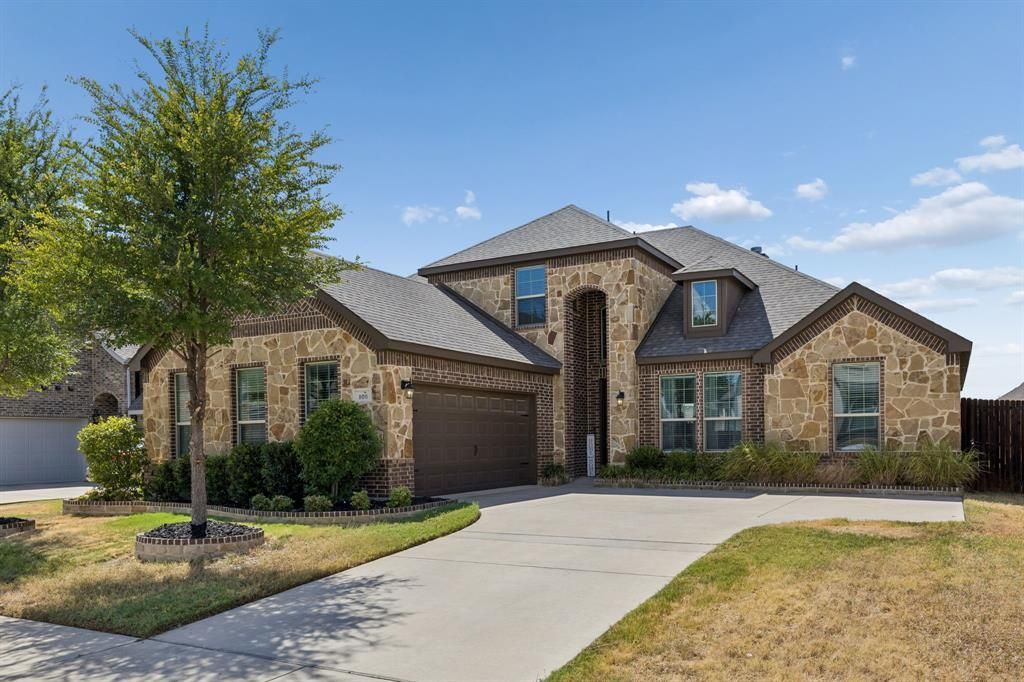
BEDS4
BATHS3 full
SQUARE FEET2,957
MLS#21380321
STATUSActive
PROPERTY TYPEResidential - Single Family
SUBDIVISIONWoods of Red Oak-Ph 2
SCHOOLRed Oak ISD
Property Description
FHA ASSUMABLE LOAN AT 3.25% available to a qualified buyer, subject to lender approval and assumption requirements! Built in 2019 by Antares Homes, this 2,957-square-foot home offers an exceptionally flexible floor plan with 4 bedrooms, 3 full baths, a dedicated office, upstairs loft, and customized studio room. Two bedrooms are downstairs, including the spacious primary suite and a secondary bedroom with a full bath nearby, providing added flexibility for guests or multigenerational living. The 18-foot ceilings in the entry and living room create an impressive sense of space, while vinyl plank and tile flooring extend throughout the majority of the home. The kitchen features granite countertops, ample counter space, stainless steel appliances, Wi-Fi enabled oven, electric cooktop, walk-in pantry, and pull-down faucet. One of the home's most unique features is the customized two-zone studio room with an enclosed recording area, interior glass viewing window, acoustic wall panels, built-in ceiling speakers, and separate space for audio equipment, seating, or a desk. Ideal for music and recording, podcasting, content creation, gaming, streaming, virtual meetings, or use as a traditional media or flex room. So many possibilities! The spacious primary suite features a tray ceiling, Bluetooth ceiling fan, dual vanities, garden tub, and separate walk-in shower. Additional features include a wood-burning fireplace, 12x10 covered patio, smart thermostat, keyless entry, sprinkler system, AT&T Fiber readiness, and an oversized 2-car garage with a 21x20 main area plus additional 6x9 storage space. Conveniently located minutes from I-35E with access to I-20 and I-45 and approximately 20 miles from Downtown Dallas.
Property Features
Property Type: Residential - Single Family
Cooling: Ceiling Fan(s), Central Air
Fireplaces: 1
Garage: 2 car attached
Heating: Electric, Fireplace(s)
Home Style: Traditional
Lot Size: 0.16 Acres
Roof Type: Composition
Year Built: 2019
Amenities
Granite Counters
Loft
Pantry
Covered Patio/Porch
Private Yard
Feature Descriptions
Appliances: Dishwasher, Disposal, Electric Cooktop, Electric Oven, Microwave
Days on Site: 3
Exclusions: All mounted tv's
Exterior: Brick, Stone Veneer
Fencing: Wood
Fireplace: Wood Burning
Flooring: Ceramic Tile, Luxury Vinyl Plank
HOA Fee: 300/ Annually
Laundry: Electric Dryer Hookup, Utility Room, Full Size W/D Area
Lot: Sprinkler System, Subdivision
Parcel#: 274171
Parking: Garage, Garage Faces Side, Garage Single Door
Parking Notes: Garage, Garage Faces Side, Garage Single Door
Patio/Porch: Covered
Utilities: Cable Available, City Sewer, City Water, Curbs
Window: Window Coverings
Room Sizes
Bedroom-Primary: 17.00 x 13.00 Level - 1
Living Room: 17.00 x 15.00 Level - 1
Office: 12.00 x 10.00 Level - 1
Bedroom: 13.00 x 10.00 Level - 1
Bedroom: 11.00 x 11.00 Level - 2
Bedroom: 11.00 x 11.00 Level - 2
Loft: 14.00 x 12.00 Level - 2
Bonus Room: 14.00 x 11.00 Level - 1
Dining Room: 11.00 x 9.00 Level - 1
Utility Room: 8.00 x 5.00 Level - 1
Local Schools
Elementary School: Red Oak
School District: Red Oak ISD
Listed By / Shown By
Listed By
Agency Name: One Source Real Estate, LLC
Agency Contact: 214-316-7550
Agent Name: Kelli Clark

Shown By
Agent Name: Gaye Lynn Rast
Agent Phone: (254) 709-1909
Agency Title: Kelly, Realtors

Estimate Your Payment
Estimated Payment
$ 1,120.17 per month $990.38 Principal & Interest $0.00 Property Tax (data not provided by mls) $129.79 Homeowner's Insurance
105 Bluewood Drive | MLS# 21380321
This single family home located at 105 Bluewood Drive, Red Oak, TX 75154 is currently listed for sale with an asking price of $445,000. This property was built in 2019 and has 4 bedrooms and 3 full baths with 2957 sq. ft. Bluewood Drive is located in the Woods of Red Oak-Ph 2 subdivision within the Red Oak ISD school district. Search Woods Of Red Oak-Ph 2 real estate on www.gayelynnrast.com today.