
BEDS4
BATHS2 full 1 partial
SQUARE FEET2,661
MLS#21385654
STATUSActive
PROPERTY TYPEResidential - Single Family
SUBDIVISIONWildwood Add
SCHOOLJoshua ISD
Property Description
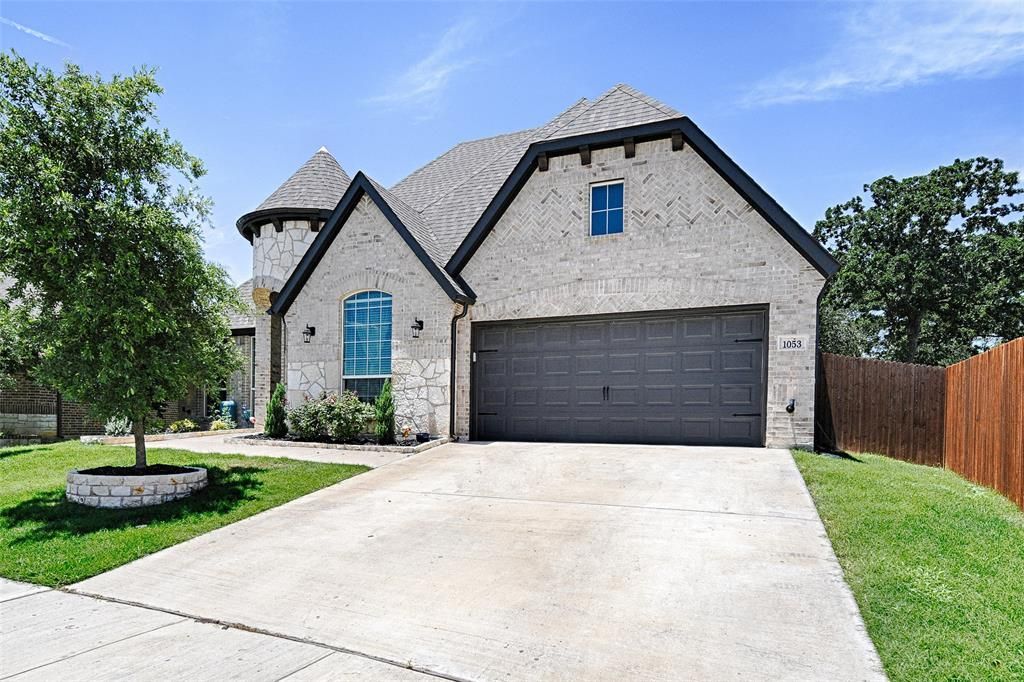
This beautiful 4-bedroom, 2.5-bathroom home offers a spacious, open-concept layout designed with your growing family in mind. The stunning kitchen seamlessly flows into the large living area, creating the perfect space for entertaining and everyday family life. The living room features high ceilings and a cozy fireplace that adds warmth and character to the space. A dedicated office, thoughtfully located away from the bedrooms, provides the ideal work-from-home space and could also serve as a guest room, playroom, or flex space. The spacious primary suite offers a relaxing retreat, complete with a private ensuite bathroom and a large walk-in closet. Step outside to enjoy the oversized backyard, featuring a beautiful covered patio that’s perfect for outdoor gatherings and relaxing. An additional storage building provides plenty of room for tools, equipment, or extra storage. This home truly offers the space, comfort, and versatility your family has been looking for!
Property Features
Property Type: Residential - Single Family
Fireplaces: 1
Garage: 2 car attached
Home Style: Traditional
Lot Size: 0.33 Acres
Roof Type: Composition
Year Built: 2020
Amenities
Decorative Lighting
Eat-in Kitchen
Granite Counters
High Speed Internet Available
Kitchen Island
Open Floorplan
Walk-In Closet(s)
Storage
Feature Descriptions
Appliances: Dishwasher, Disposal, Electric Cooktop, Electric Oven, Microwave
Exclusions: washer/dryer and refrigerator
Fireplace: Stone, Wood Burning
Flooring: Carpet, Ceramic Tile
HOA Fee: 450/ Annually
Parcel#: 126336503050
Parking: Garage
Parking Notes: Garage
Utilities: City Sewer, City Water
Local Schools
Elementary School: Staples
School District: Joshua ISD
Listed By / Shown By
Listed By
Agency Name: United Real Estate
Agency Contact: 469-673-6504
Agent Name: Heather Richhart

Shown By
Agent Name: Gaye Lynn Rast
Agent Phone: (254) 709-1909
Agency Title: Kelly, Realtors

Estimate Your Payment
Estimated Payment
$ 1,308.96 per month $1,157.29 Principal & Interest $0.00 Property Tax (data not provided by mls) $151.67 Homeowner's Insurance
1053 Legacy Oaks | MLS# 21385654
This single family home located at 1053 Legacy Oaks , Joshua, TX 76058 is currently listed for sale with an asking price of $520,000. This property was built in 2020 and has 4 bedrooms and 2 full and 1 partial baths with 2661 sq. ft. Legacy Oaks is located in the Wildwood Add subdivision within the Joshua ISD school district. Search Wildwood Add real estate on www.gayelynnrast.com today.