
BEDS4
BATHS3 full 1 partial
SQUARE FEET3,496
MLS#21267629
STATUSActive
PROPERTY TYPEResidential - Single Family
SCHOOLVan Alstyne ISD
Property Description
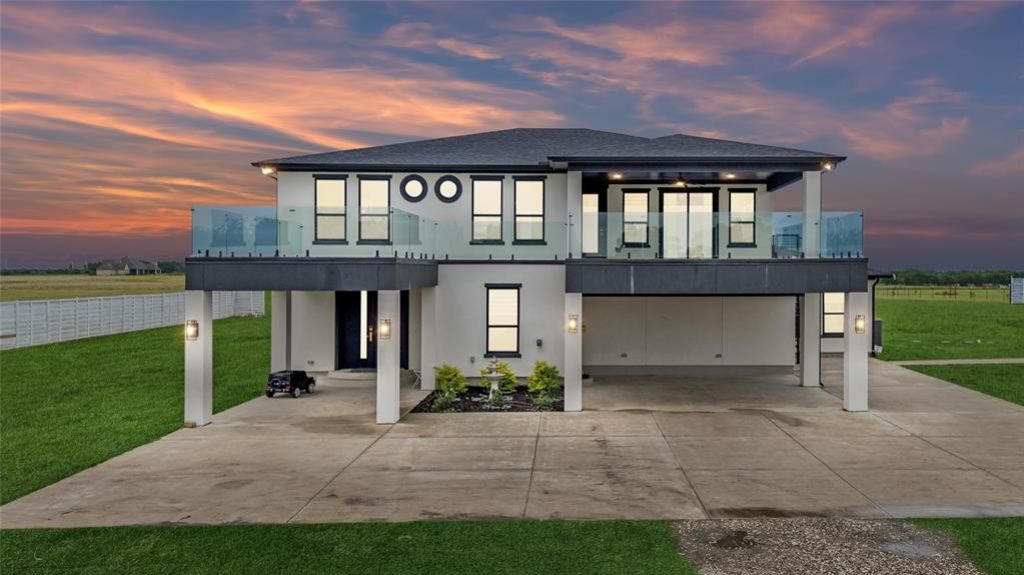
This extraordinary custom luxury estate blends modern elegance, resort-style living, and exceptional functionality. Designed with premium craftsmanship & upscale finishes throughout, the home features soaring ceilings, expansive open-concept living spaces, abundant natural light, and dramatic floor-to-ceiling designer tile accents that create a sophisticated custom-home atmosphere. Built for entertaining, the property includes three spacious balconies — 2 front-facing & 1 rear-facing — creating seamless indoor-outdoor living. One oversized balcony spans approximately 1,200 sq ft with open-to-below visibility & stunning views overlooking the property, while sleek glass railings enhance the home’s contemporary architectural design. The owner’s suite serves as a private retreat with a spa-inspired bathroom featuring floor-to-ceiling tile, rain shower, soaking tub, dual vanities, and a spacious walk-in closet. The gourmet kitchen showcases premium quartz countertops, modern finishes, generous prep space, and an open layout ideal for entertaining & family gatherings. Adjacent is a media & entertainment room with a custom quartz & wood-accented bar. Additional highlights include a spacious utility room with washer-dryer connections, utility sink, and custom finishes. The exterior features a premium perimeter fence with approximately $40,000 invested for added privacy & security, along with nearly 200 strategically planted trees enhancing the property’s natural beauty. A standout feature is the detached approximately 1,800 sq ft insulated & air-conditioned luxury garage-shop retreat located roughly 60ft from the main residence. Designed for vehicle storage, recreation, entertainment, or workshop use, it includes metallic epoxy flooring with approx $20,000 in upgrades, oversized commercial-style doors, a private bathroom, and ample space for multiple vehicles or equipment. A large covered carport accommodates 3 additional vehicles, trailers, boats, or recreational storage.
Property Features
Property Type: Residential - Single Family
Fireplaces: 1
Garage: 3
Lot Size: 5.64 Acres
Year Built: 2025
Amenities
Kitchen Island
Open Floorplan
Feature Descriptions
Appliances: Dishwasher, Electric Cooktop, Electric Oven, Gas Water Heater, Microwave
Days on Site: 5
Fireplace: Electric
Flooring: Luxury Vinyl Plank
Lot: Acreage
Parcel#: 407780
Parking: Epoxy Flooring, Garage Double Door, Private
Parking Notes: Epoxy Flooring, Garage Double Door, Private
Patio/Porch: Covered
Utilities: Aerobic Septic, City Sewer, City Water, Individual Gas Meter, Individual Water Meter, Natural Gas Available, Outside City Limits, Private Road, Propane, Rural Water District, Septic, Sewer Available
Window: Bay Window(s), Window Coverings
Local Schools
Elementary School: John and Nelda Partin
School District: Van Alstyne ISD
Listed By / Shown By
Listed By
Agency Name: Redfin Corporation
Agency Contact: 972-954-4791
Agent Name: Cynthia Pierce

Shown By
Agent Name: Gaye Lynn Rast
Agent Phone: (254) 709-1909
Agency Title: Kelly, Realtors

Estimate Your Payment
Estimated Payment
$ 3,775.85 per month $3,338.35 Principal & Interest $0.00 Property Tax (data not provided by mls) $437.50 Homeowner's Insurance
1053 Sedalia Road | MLS# 21267629
This single family home located at 1053 Sedalia Road , Van Alstyne, TX 75495 is currently listed for sale with an asking price of $1,500,000. This property was built in 2025 and has 4 bedrooms and 3 full and 1 partial baths with 3496 sq. ft. Sedalia Road is located within the Van Alstyne ISD school district. Search Van Alstyne real estate on www.gayelynnrast.com today.