
BEDS3
BATHS2 full
SQUARE FEET1,666
MLS#21269161
STATUSActive
PROPERTY TYPEResidential - Single Family
SUBDIVISIONOak Creek Estate Add #3
SCHOOLGreenville ISD
Property Description
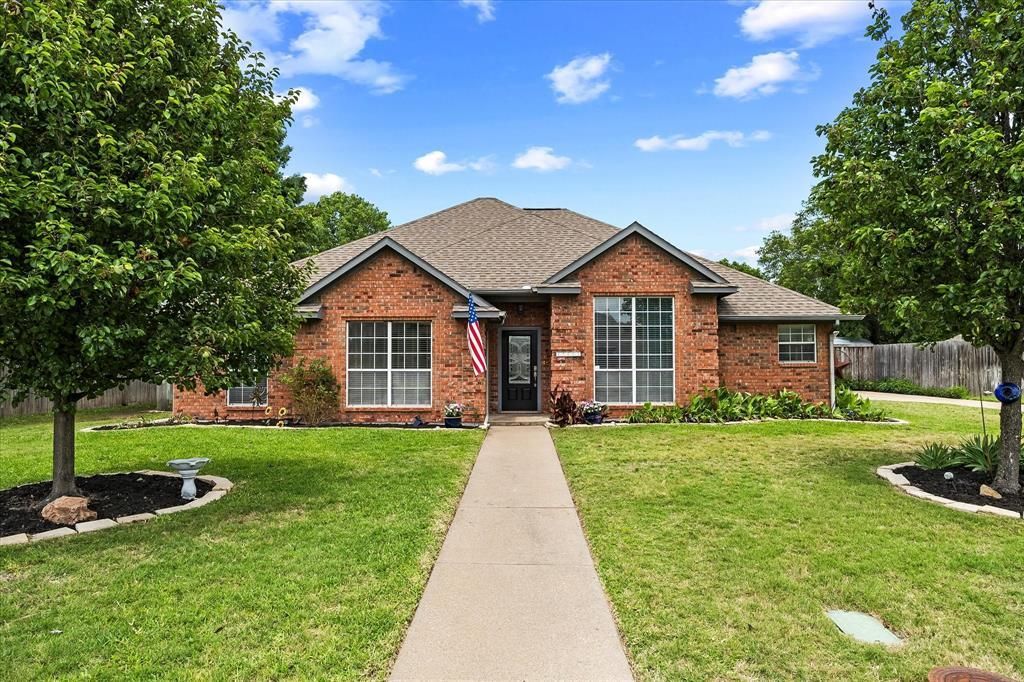
Discover the perfect blend of comfort, style, and everyday luxury in this beautifully maintained home, highlighted by a private backyard retreat complete with a sparkling pool. From the moment you arrive, you’ll appreciate the home’s inviting curb appeal, featuring a well-manicured lawn and attractive landscaping. Step inside to a spacious open-concept living area where rich hardwood floors create a warm and welcoming atmosphere. The cozy fireplace adds both charm and sophistication—perfect for relaxing on cooler Texas evenings. This thoughtfully designed home offers 3 spacious bedrooms, including a private primary suite with an en-suite bath featuring double vanities, a soaking garden tub, separate shower, and dual closets. Additional living spaces include a formal dining room perfect for hosting your family gatherings, an eat-in kitchen ideal for casual meals, and a conveniently located laundry room. Step outside to your own private paradise. The backyard is truly the showstopper—featuring a beautifully designed pool (updated in 2025), a firepit, and plenty of space for outdoor seating and grilling. Whether you're hosting gatherings or enjoying a quiet evening, this space is designed for relaxation and entertaining. You don't want to miss this one.
Property Features
Property Type: Residential - Single Family
Cooling: Ceiling Fan(s), Central Air, Electric
Fireplaces: 1
Garage: 2 car attached
Heating: Central, Fireplace(s), Natural Gas
Home Style: Traditional
Lot Size: 0.30 Acres
Roof Type: Composition, Shingle
Year Built: 1998
Amenities
Cable TV Available
Decorative Lighting
High Speed Internet Available
Open Floorplan
Pantry
Walk-In Closet(s)
Basketball Court
Covered Patio/Porch
Fire Pit
Rain Gutters
Lighting
Feature Descriptions
Appliances: Dishwasher, Disposal, Gas Cooktop, Gas Oven, Gas Water Heater, Microwave, Plumbed For Gas in Kitchen
Days on Site: 5
Exclusions: Kitchen light fixfure seller to replace, Refrigerator, table w-Booths seller would like back door w/doggie door
Exterior: Brick
Fencing: Wood
Fireplace: Gas, Gas Logs, Living Room
Flooring: Bamboo, Ceramic Tile
Laundry: Utility Room, Full Size W/D Area, Dryer Hookup, Washer Hookup
Lot: Interior Lot, Landscaped, Level, Lrg. Backyard Grass, Sprinkler System, Subdivision
Other Equipment: Satellite Dish
Parcel#: 53118
Parking: Covered, Driveway, Garage, Garage Door Opener, Garage Faces Side, Kitchen Level, On Site, On Street
Parking Notes: Covered, Driveway, Garage, Garage Door Opener, Garage
Patio/Porch: Covered, Patio
Pool: In Ground, Outdoor Pool, Private, Vinyl
Swimming Pool: Yes
Utilities: All Weather Road, City Sewer, City Water, Concrete, Curbs, Electricity Available, Natural Gas Available
Window: Window Coverings
Local Schools
Elementary School: Lamar
School District: Greenville ISD
Listed By / Shown By
Listed By
Agency Name: Coldwell Banker Apex, REALTORS
Agency Contact: 9725670046
Agent Name: Dee Evans

Shown By
Agent Name: Gaye Lynn Rast
Agent Phone: (254) 709-1909
Agency Title: Kelly, Realtors

Estimate Your Payment
Estimated Payment
$ 721.19 per month $637.62 Principal & Interest $0.00 Property Tax (data not provided by mls) $83.56 Homeowner's Insurance
10601 Woodland Drive | MLS# 21269161
This single family home located at 10601 Woodland Drive, Greenville, TX 75402 is currently listed for sale with an asking price of $286,500. This property was built in 1998 and has 3 bedrooms and 2 full baths with 1666 sq. ft. Woodland Drive is located in the Oak Creek Estate Add #3 subdivision within the Greenville ISD school district. Search Oak Creek Estate Add #3 real estate on www.gayelynnrast.com today.