
BEDS5
BATHS3 full
SQUARE FEET2,080
MLS#1970369
STATUSNew
PROPERTY TYPEResidential - Single Family
SUBDIVISIONWESTOVER HILLS
SCHOOLNorthside
Property Description
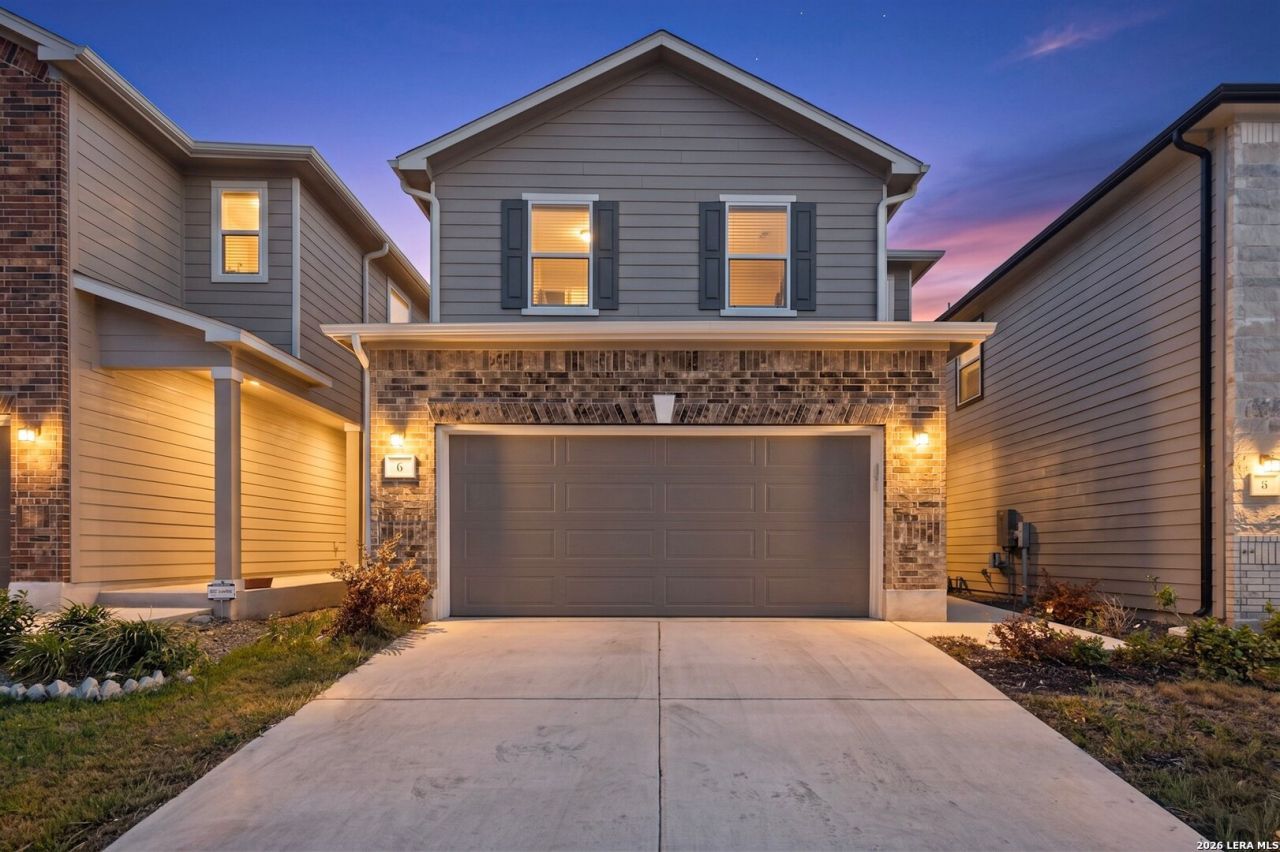
With a flexible layout and thoughtful features, its a great opportunity for those seeking space and functionality. The first floor features a generous living and dining area, perfect for gatherings or daily living. The kitchen provides easy access to the backyard and is situated adjacent to a secondary bedroom-ideal for guests or a home office setup. Upstairs, youll find a large primary bedroom as well as three additional bedrooms and a versatile loft space that can serve as a playroom, study, or second living. ** Come check out this beauty!**
Property Features
Property Type: Residential - Single Family
Cooling: One Central
Fuel Type: Electric
Heating: Central
Home Style: Two Story
Roof Type: Composition
Stories: 2.0
Taxes: $7,346
Year Built: 2024
Feature Descriptions
Builder Name: KB Homes
Exterior: Brick, Cement Fiber
Flooring: Carpeting, Vinyl
Foundation: Slab
Hoa Fee: 82.5/Monthly
HOA Mandatory: Yes
HOA Name: LIFETIME HOA MGMT
Inclusions: Ceiling Fans, Washer Connection, Dryer Connection, Cook Top, Microwave Oven, Stove/Range, Disposal, Dishwasher, Water Softener (owned), Smoke Alarm, Electric Water Heater, Garage Door Opener, In Wall Pest Control
Interior: Eat-In Kitchen, Two Eating Areas, Loft, Secondary Bedroom Down, High Ceilings, Laundry Upper Level
Multiple HOA: No
Neighborhood Amenities: Park/Playground, Jogging Trails
Parking: Two Car Garage
Pool/Spa: None
Tax By Multiple Counties: No
Type: Single Family Detached
Water/Sewer: Water System, Sewer System
Windows: Some Remain
Room Sizes
Bedroom 2: 13 X 11
Bedroom 3: 11 X 9
Bedroom 4: 11 X 9
Bedroom 5: 11 X 11
Kitchen: 15 X 11
Living Room: 13 X 14
Local Schools
High School: Stevens
Middle School: Robert Vale
Elementary School: Lewis
School District: Northside
Listed By / Shown By
Listed By
Agency Name: Mitchell Realty
Agency Phone: (210) 549-4037
Shown By
Agent Name: Gaye Lynn Rast
Agent Phone: (254) 709-1909
Agency Title: Kelly, Realtors
Agency Email: info@kellyrealtors.com
Agency Text: (254) 717-6447

Estimate Your Payment
Estimated Payment
$ 1,490.68 per month $776.72 Principal & Interest $612.17 Property Tax $101.79 Homeowner's Insurance
10643 W Military Dr Unit 6 | MLS# 1970369
This single family home located at 10643 W Military Dr Unit 6, San Antonio, TX 78251 is currently listed for sale with an asking price of $349,000. This property was built in 2024 and has 5 bedrooms and 3 full baths with 2080 sq. ft. W Military Dr Unit 6 is located in the WESTOVER HILLS subdivision within the Northside school district. Search WESTOVER HILLS real estate on www.gayelynnrast.com today.