
BEDS3
BATHS2 full
SQUARE FEET1,513
MLS#21382944
STATUSActive
PROPERTY TYPEResidential - Single Family
SUBDIVISIONHillcrest South
SCHOOLAthens ISD
Property Description
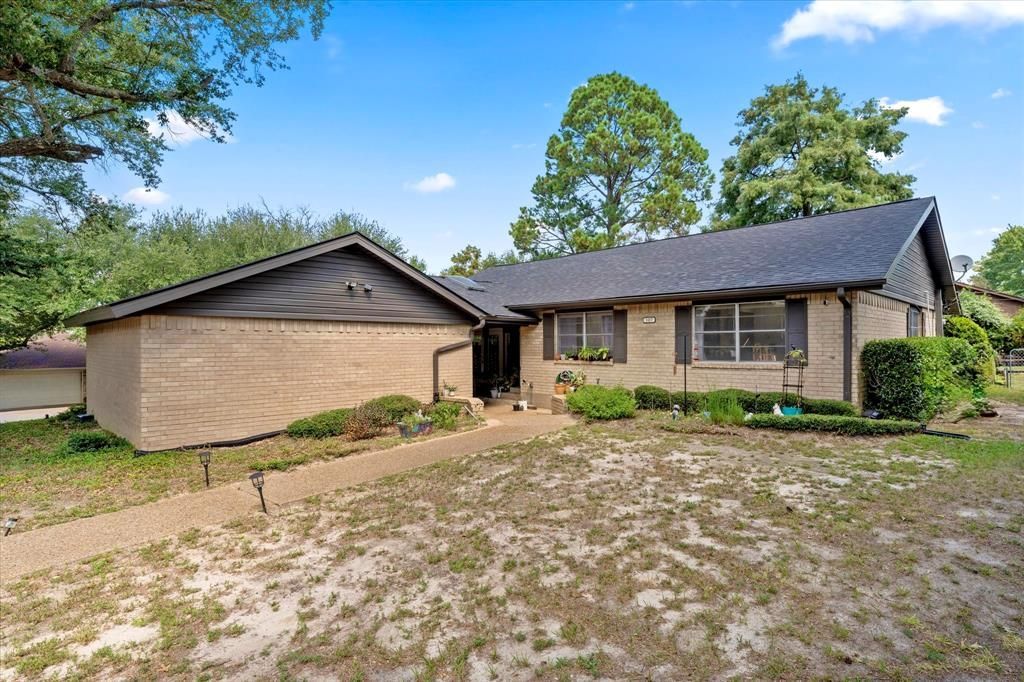
Welcome to 107 Karen Court, a charming 3-bedroom, 2-bath home offering 1,513 square feet of comfortable living space on nearly a quarter-acre lot. Nestled in an established Athens neighborhood, this inviting property provides a warm setting for everyday living and memorable gatherings. Vaulted ceilings, rich wood beams, and a brick fireplace add character to the spacious living area, while large windows fill the home with natural light. The adjoining dining space creates an effortless flow for shared meals and entertaining. The kitchen features abundant cabinetry, generous workspace, and granite countertops, with granite finishes continuing into both bathrooms. Outside, covered front and back patios provide inviting places to relax or entertain, while the fenced backyard and mature trees offer ample space to enjoy the outdoors. A two-car garage completes this well-rounded property. With comfortable living spaces, distinctive architectural details, and room to grow, 107 Karen Court is ready to welcome its next owners.
Property Features
Property Type: Residential - Single Family
Cooling: Central Air, Electric
Fireplaces: 1
Garage: 2
Heating: Electric
Home Style: Traditional
Lot Size: 0.24 Acres
Roof Type: Shingle
Year Built: 1976
Amenities
Granite Counters
Natural Woodwork
Vaulted Ceiling(s)
Feature Descriptions
Appliances: Electric Cooktop
Days on Site: 2
Exclusions: Property security cameras.
Exterior: Brick
Fencing: Back Yard, Fenced, High Fence, Wood
Fireplace: Living Room, Wood Burning
Laundry: Electric Dryer Hookup, Full Size W/D Area, Washer Hookup
Lot: Cul-De-Sac
Parcel#: 30650002004001
Parking: Additional Parking, Garage, Garage Faces Side
Parking Notes: Additional Parking, Garage, Garage Faces Side
Patio/Porch: Covered, Front Porch
Utilities: City Sewer, City Water
Room Sizes
Bedroom-Primary: 13.00 x 14.00 Level - 1
Bedroom: 9.00 x 9.00 Level - 1
Bedroom: 10.00 x 12.00 Level - 1
Bath-Primary: 10.00 x 5.00 Level - 1
Bath-Full: 9.00 x 5.00 Level - 1
Kitchen: 10.00 x 6.00 Level - 1
Laundry: 5.00 x 6.00 Level - 1
Dining Room: 11.00 x 10.00 Level - 1
Living Room: 26.00 x 14.00 Level - 1
Local Schools
Elementary School: Belair
School District: Athens ISD
Listed By / Shown By
Listed By
Agency Name: Castle Heights Real Estate
Agency Contact: 214-709-0544
Agent Name: Lilliana Fernandez

Shown By
Agent Name: Gaye Lynn Rast
Agent Phone: (254) 709-1909
Agency Title: Kelly, Realtors

Estimate Your Payment
Estimated Payment
$ 729.97 per month $645.39 Principal & Interest $0.00 Property Tax (data not provided by mls) $84.58 Homeowner's Insurance
107 Karen Court | MLS# 21382944
This single family home located at 107 Karen Court, Athens, TX 75751 is currently listed for sale with an asking price of $289,990. This property was built in 1976 and has 3 bedrooms and 2 full baths with 1513 sq. ft. Karen Court is located in the Hillcrest South subdivision within the Athens ISD school district. Search Hillcrest South real estate on www.gayelynnrast.com today.