
BEDS5
BATHS3 full
SQUARE FEET2,921
MLS#21182282
STATUSPending
PROPERTY TYPEResidential - Single Family
SUBDIVISIONVentana Ph 4
SCHOOLFort Worth ISD
Property Description
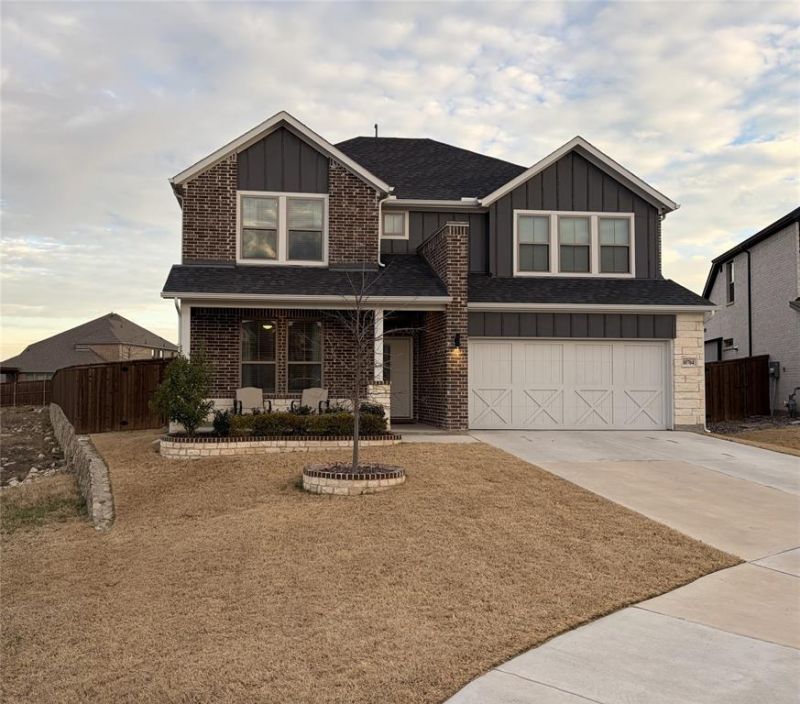
Welcome to 10704 Juniper Canyon Way, ideally located at the end of a quiet cul-de-sac in the Ventana community of Fort Worth. This spacious 5-bedroom, 3-bath home sits on a generous 9,400 sq ft lot and is positioned next to a natural area, providing added privacy. Inside, the home offers a thoughtfully designed floor plan with expansive living areas, a theater room, abundant natural light, and flexibility for today’s lifestyle. The open layout is perfect for both everyday living and entertaining, with the kitchen flowing seamlessly into the main living space. The private primary suite serves as a relaxing retreat, while four additional bedrooms, a second living area, and a theater room provide ample room for family, guests, home offices, or hobby spaces. With five true bedrooms, this home adapts easily as your needs evolve. Located within the Ventana community, this home offers convenient access to shopping, dining, schools, and major highways, while maintaining a peaceful residential setting. This combination of space, location, and privacy is a rare find!
Property Features
Property Type: Residential - Single Family
Cooling: Central Air
Fireplaces: 1
Garage: 2 car attached
Heating: Central, Fireplace Insert, Natural Gas
Home Style: Traditional
Lot Size: 0.22 Acres
Roof Type: Shingle
Year Built: 2022
Amenities
Eat-in Kitchen
Kitchen Island
Open Floorplan
Walk-In Closet(s)
Covered Patio/Porch
Feature Descriptions
Appliances: Gas Range, Microwave, Vented Exhaust Fan
Days on Site: 99
Fireplace: Decorative, Electric, Family Room, Living Room
Flooring: Carpet, Luxury Vinyl Plank, Tile
HOA Fee: 960/ Annually
Laundry: Electric Dryer Hookup, Utility Room, Full Size W/D Area, Washer Hookup
Lot: Acreage, Adjacent to Greenbelt, Corner Lot, Cul-De-Sac, Sprinkler System
Parcel#: 42673591
Parking: Driveway, Garage Door Opener, Garage Faces Front
Parking Notes: Driveway, Garage Door Opener, Garage Faces Front
Patio/Porch: Covered, Patio
Utilities: City Sewer, City Water, Community Mailbox, Curbs, Natural Gas Available
Room Sizes
Bedroom-Primary: 14.00 x 17.00 Level - 1
Bedroom: 11.00 x 11.00 Level - 1
Bedroom: 11.00 x 11.00 Level - 2
Bedroom: 11.00 x 14.00 Level - 2
Bedroom: 11.00 x 14.00 Level - 2
Living Room: 23.00 x 14.00 Level - 1
Dining Room: 14.00 x 10.00 Level - 1
Utility Room: 6.00 x 8.00 Level - 1
Local Schools
Elementary School: Rolling Hills
School District: Fort Worth ISD
Listed By / Shown By
Listed By
Agency Name: Newfound Real Estate
Agency Contact: 972-715-1983
Agent Name: Jeff Robillard

Shown By
Agent Name: Gaye Lynn Rast
Agent Phone: (254) 709-1909
Agency Title: Kelly, Realtors

Estimate Your Payment
Estimated Payment
$ 1,157.68 per month $1,023.54 Principal & Interest $0.00 Property Tax (data not provided by mls) $134.14 Homeowner's Insurance
10704 Juniper Canyon Way | MLS# 21182282
This single family home located at 10704 Juniper Canyon Way, Fort Worth, TX 76126 is currently listed for sale with an asking price of $459,900. This property was built in 2022 and has 5 bedrooms and 3 full baths with 2921 sq. ft. Juniper Canyon Way is located in the Ventana Ph 4 subdivision within the Fort Worth ISD school district. Search Ventana Ph 4 real estate on www.gayelynnrast.com today.