
BEDS4
BATHS3 full
SQUARE FEET2,378
MLS#21204503
STATUSActive Option Contract
PROPERTY TYPEResidential - Single Family
SUBDIVISIONCooper Valley
SCHOOLJoshua ISD
Property Description
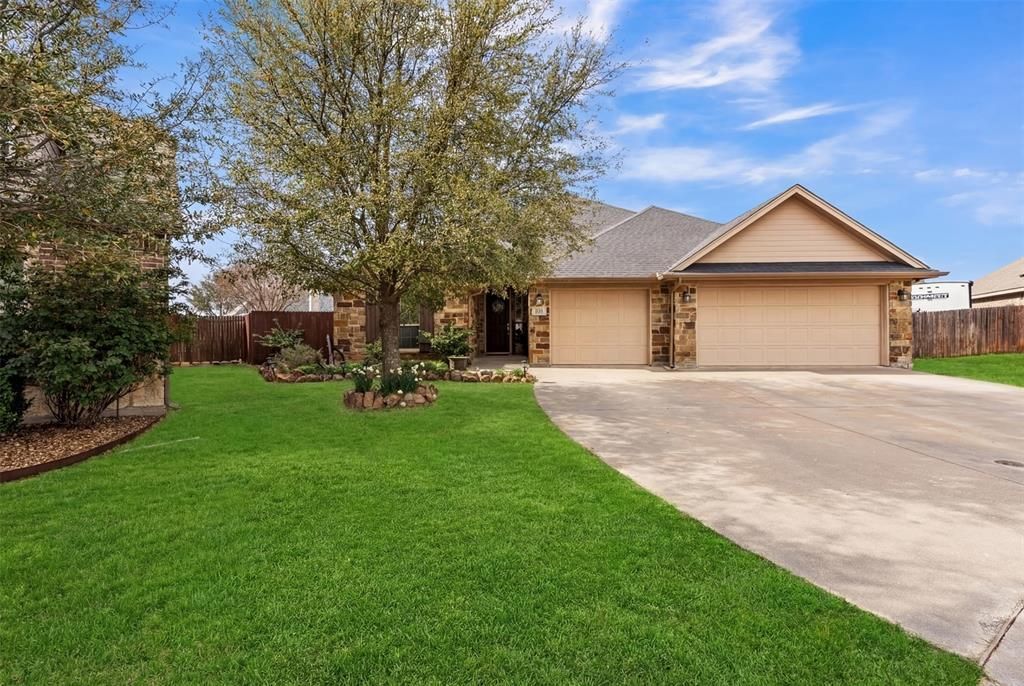
Imagine having someone important close by—without giving up your privacy. This thoughtfully designed Joshua home offers two primary suites, including a second suite tucked into its own back wing behind the kitchen. It provides true separation from the main living and sleeping areas while keeping the kitchen and backyard just steps away—ideal for extended-stay guests, multigenerational living, shared homeownership, a private work-from-home retreat, or needs that may change over time. Beyond its flexible layout, the home features 4 bedrooms, 3 full bathrooms, soaring 10-foot ceilings, a spacious 3-car garage, and a cul-de-sac location with NO HOA. If you’ve been looking for a home where everyone can have both connection and personal space, this rare layout may be exactly what you need! Built with energy efficiency in mind, the home features spray foam insulation and a newer HVAC system installed in April 2025. The 3-car garage rounds out the package with room for vehicles, storage, and everything in between. When it's time to venture out, you're less than 2.5 miles from the Chisholm Trail Parkway for an easy commute, and just 8 miles from Burleson's shopping, dining, and entertainment options. Refrigerator, washer and dryer will convey. Welcome home!
Property Features
Property Type: Residential - Single Family
Cooling: Ceiling Fan(s), Central Air, Electric
Fireplaces: 1
Garage: 3 car attached
Heating: Central, Electric
Home Style: Traditional
Lot Size: 0.26 Acres
Roof Type: Shingle
Year Built: 2012
Amenities
Built-in Features
High Speed Internet Available
In-Law Suite Floorplan
Open Floorplan
Pantry
Walk-In Closet(s)
Second Primary Bedroom
Covered Patio/Porch
Feature Descriptions
Appliances: Dishwasher, Disposal, Dryer, Electric Oven, Electric Range, Microwave, Refrigerator, Washer
Days on Site: 187
Exclusions: Drapes and rods, tv's and brackets.
Exterior: Brick, Rock/Stone
Fencing: Back Yard
Fireplace: Living Room, Wood Burning
Flooring: Carpet, Ceramic Tile, Laminate
Laundry: Utility Room, Full Size W/D Area, Dryer Hookup, Washer Hookup
Lot: Cul-De-Sac, Few Trees, Interior Lot, Landscaped, Subdivision
Parcel#: 126344917060
Parking: Additional Parking, Driveway, Garage, Garage Door Opener, Garage Faces Front, On Site
Parking Notes: Additional Parking, Driveway, Garage, Garage Door Ope
Patio/Porch: Covered
Utilities: City Sewer, City Water
Window: Window Coverings
Local Schools
Elementary School: Elder
School District: Joshua ISD
Listed By / Shown By
Listed By
Agency Name: Keller Williams Fort Worth
Agency Contact: 817-920-7700
Agent Name: Erica Lawrence

Shown By
Agent Name: Gaye Lynn Rast
Agent Phone: (254) 709-1909
Agency Title: Kelly, Realtors

Estimate Your Payment
Estimated Payment
$ 1,032.07 per month $912.48 Principal & Interest $0.00 Property Tax (data not provided by mls) $119.58 Homeowner's Insurance
108 Lauren Court | MLS# 21204503
This single family home located at 108 Lauren Court, Joshua, TX 76058 is currently listed for sale with an asking price of $410,000. This property was built in 2012 and has 4 bedrooms and 3 full baths with 2378 sq. ft. Lauren Court is located in the Cooper Valley subdivision within the Joshua ISD school district. Search Cooper Valley real estate on www.gayelynnrast.com today.