
BEDS4
BATHS3 full 1 partial
SQUARE FEET3,749
MLS#21367879
STATUSActive
PROPERTY TYPEResidential - Single Family
SUBDIVISIONHighlands At Westridge Ph 1 The
SCHOOLProsper ISD
Property Description
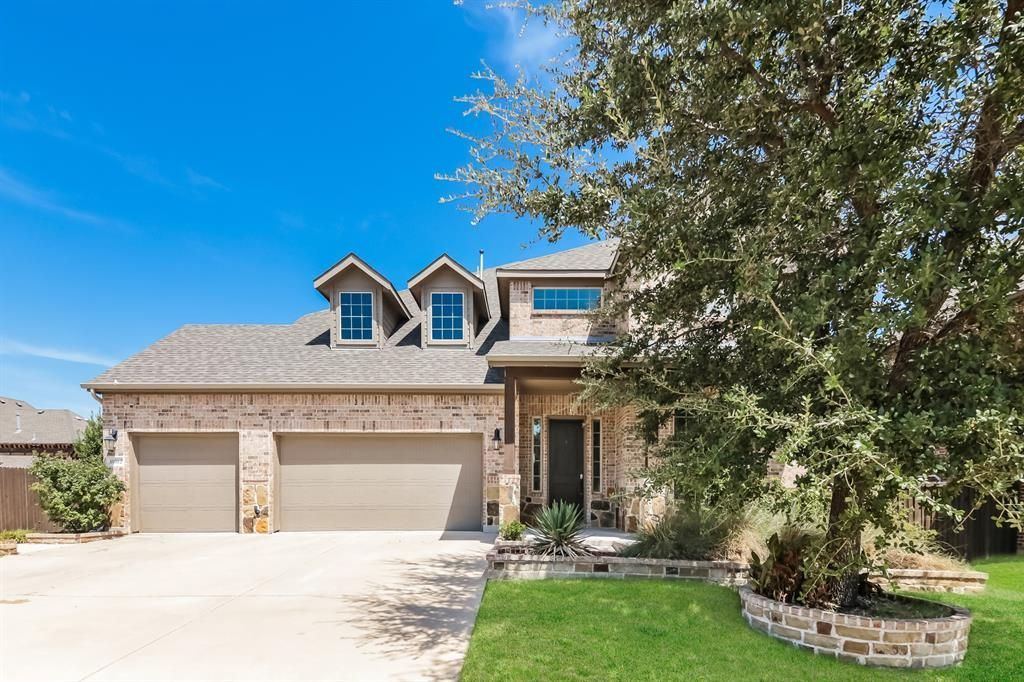
INCREDIBLE BUYER INCENTIVES: $12,000 MORTGAGE CONCESSION. Opendoor Home Loans will contribute up to $12,000 towards a permanent interest rate buy-down if you finance with Opendoor Home Loans LLC.10812 Marble Falls Pl is a two-story McKinney home with four bedrooms, three baths, and two half baths spanning 3,749 square feet. The kitchen features dark cabinetry with an island and wood flooring, opening to a fireplace-anchored living room. The primary suite offers a hardwood-floored bedroom and granite-vanity bath. Additional bedrooms and a carpeted bonus room provide flexible space. Outdoors, a fully fenced backyard features a pool and covered patio, while a three-car garage rounds out this well-maintained residence. Home comes with a 100-Day Home Warranty
Property Features
Property Type: Residential - Single Family
Cooling: Central Air, Gas
Fireplaces: 1
Garage: 3 car attached
Heating: Central
Lot Size: 0.42 Acres
Year Built: 2016
Amenities
Other
Feature Descriptions
Appliances: Dishwasher, Microwave
Community Features: Community Pool, Jogging Path/Bike Path
Days on Site: 20
Exclusions: Security system does not convey. Kwikset lock replaced at close.
Exterior: Wood
Fencing: Back Yard
Fireplace: Family Room
Flooring: Carpet, Ceramic Tile, Hardwood
HOA Fee: 395/ Semi-Annual
Parcel#: R1078900U00901
Parking: Garage, None
Parking Notes: Garage, None
Pool: In Ground
Swimming Pool: Yes
Utilities: City Sewer, City Water
Room Sizes
Living Room: 18.00 x 22.00 Level - 1
Bedroom-Primary: 14.00 x 20.00 Level - 1
Local Schools
Elementary School: Jim and Betty Hughes
School District: Prosper ISD
Listed By / Shown By
Listed By
Agency Name: Opendoor Brokerage, LLC
Agency Contact: 480-462-5392
Agent Name: Amber Broadway

Shown By
Agent Name: Gaye Lynn Rast
Agent Phone: (254) 709-1909
Agency Title: Kelly, Realtors

Estimate Your Payment
Estimated Payment
$ 1,887.92 per month $1,669.17 Principal & Interest $0.00 Property Tax (data not provided by mls) $218.75 Homeowner's Insurance
10812 Marble Falls Place | MLS# 21367879
This single family home located at 10812 Marble Falls Place, McKinney, TX 75071 is currently listed for sale with an asking price of $750,000. This property was built in 2016 and has 4 bedrooms and 3 full and 1 partial baths with 3749 sq. ft. Marble Falls Place is located in the Highlands At Westridge Ph 1 The subdivision within the Prosper ISD school district. Search Highlands At Westridge Ph 1 The real estate on www.gayelynnrast.com today.