
BEDS4
BATHS2 full 1 partial
SQUARE FEET2,419
MLS#21385156
STATUSActive
PROPERTY TYPEResidential - Single Family
SUBDIVISIONFox Hollow Estates Ph III
SCHOOLRed Oak ISD
Property Description
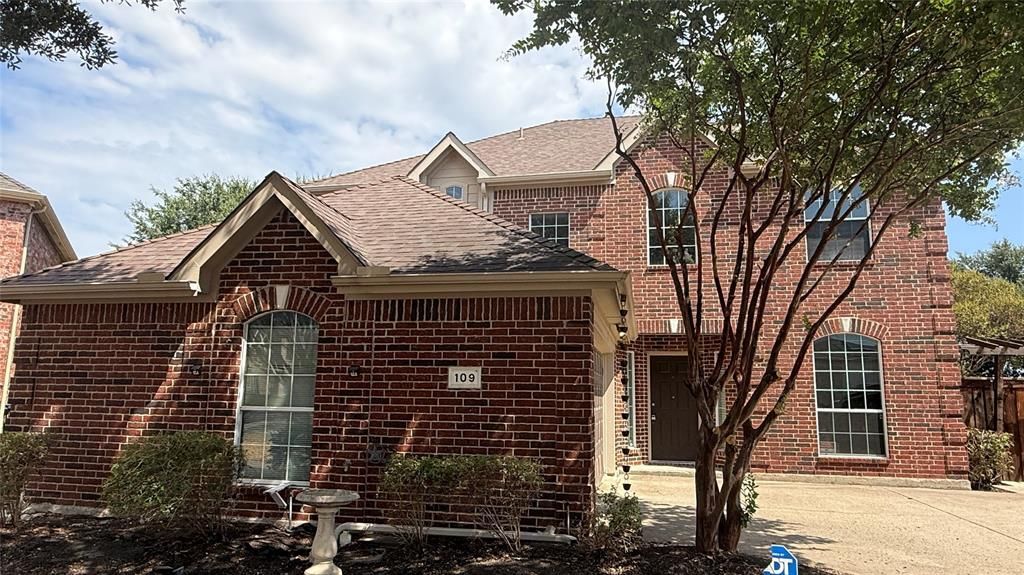
**Professional Photos Coming Soon** Welcome to this beautifully updated two-story home in Fox Hollow Estates, offering 4 bedrooms, 2.5 baths, 2 spacious living areas, and 2 dining areas across 2,419 square feet. Remodeled in 2020, the home features an upgraded kitchen with granite countertops, a large island, updated appliances, refreshed bathrooms, tile flooring, and carpet throughout, along with both HVAC units replaced in September 2021. The main level offers a formal dining room, versatile flex space, and an inviting living room centered around a wood-burning fireplace with large windows overlooking the backyard. The bright eat-in kitchen provides abundant cabinetry, a pantry, and an open layout ideal for everyday living and entertaining. Upstairs, the generous primary suite includes a walk-in closet and ensuite bath with dual vanities, a soaking tub, separate shower, and built-in cabinetry, while three additional bedrooms share a full bath. Outside, enjoy a landscaped private yard, patio, sprinkler system, and plenty of room to grill, relax, and entertain. The oversized driveway extends into the backyard for additional parking with the side-entry two-car garage.
Property Features
Property Type: Residential - Single Family
Cooling: Ceiling Fan(s), Central Air, Electric, ENERGY STAR Qu
Fireplaces: 1
Garage: 2 car attached
Heating: Central, Electric, ENERGY STAR Qualified Equipment, E
Home Style: Traditional
Lot Size: 0.16 Acres
Roof Type: Composition, Shingle
Year Built: 2005
Amenities
Cable TV Available
Decorative Lighting
Eat-in Kitchen
Granite Counters
High Speed Internet Available
Kitchen Island
Open Floorplan
Pantry
Smart Home System
Garden(s)
Rain Gutters
Private Yard
Feature Descriptions
Appliances: Dishwasher, Disposal, Electric Range, Microwave, Convection Oven
Community Features: Curbs, Sidewalks
Exterior: Brick
Fencing: Brick, Wood
Fireplace: Living Room, Wood Burning
Flooring: Carpet, Tile
HOA Fee: 200/ Annually
Laundry: Electric Dryer Hookup, Utility Room, Full Size W/D Area, Washer Hookup
Lot: Few Trees, Interior Lot, Landscaped, Sprinkler System, Subdivision
Other Equipment: Irrigation Equipment, Satellite Dish
Parcel#: 140403
Parking: Concrete, Driveway, Garage, Garage Double Door, Garage Faces Side
Parking Notes: Concrete, Driveway, Garage, Garage Double Door, Garage
Patio/Porch: Front Porch, Patio
Utilities: Asphalt, Cable Available, City Sewer, City Water, Concrete, Curbs, Electricity Available, Electricity Connected, Phone Available, Sidewalk
Window: Window Coverings
Room Sizes
Bedroom-Primary: 15.00 x 13.00 Level - 2
Bedroom: 12.00 x 11.00 Level - 2
Bath-Primary: 14.00 x 9.00 Level - 2
Bath-Half: 5.00 x 5.00 Level - 1
Utility Room: 6.00 x 5.00 Level - 1
Living Room: 20.00 x 15.00 Level - 1
Bedroom: 11.00 x 10.00 Level - 2
Bedroom: 12.00 x 11.00 Level - 2
Bath-Full: 8.00 x 5.00 Level - 2
Kitchen: 18.00 x 12.00 Level - 1
Living Room: 14.00 x 12.00 Level - 1
Dining Room: 14.00 x 12.00 Level - 1
Local Schools
Elementary School: Red Oak
School District: Red Oak ISD
Listed By / Shown By
Listed By
Agency Name: eXp Realty LLC
Agency Contact: 214-701-0239
Agent Name: Danae Hewitt

Shown By
Agent Name: Gaye Lynn Rast
Agent Phone: (254) 709-1909
Agency Title: Kelly, Realtors

Estimate Your Payment
Estimated Payment
$ 893.62 per month $790.08 Principal & Interest $0.00 Property Tax (data not provided by mls) $103.54 Homeowner's Insurance
109 Evening Star Circle | MLS# 21385156
This single family home located at 109 Evening Star Circle, Red Oak, TX 75154 is currently listed for sale with an asking price of $355,000. This property was built in 2005 and has 4 bedrooms and 2 full and 1 partial baths with 2419 sq. ft. Evening Star Circle is located in the Fox Hollow Estates Ph III subdivision within the Red Oak ISD school district. Search Fox Hollow Estates Ph III real estate on www.gayelynnrast.com today.