
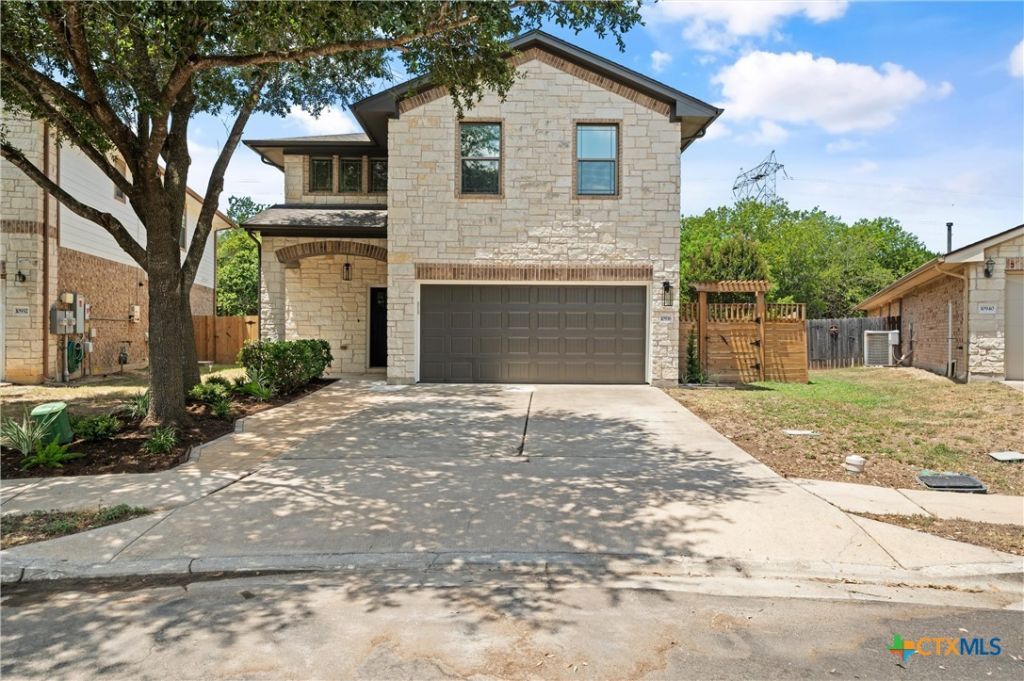
BEDS5
BATHS2 full 1 partial
SQUARE FEET2,433
MLS#625139
STATUSActive
PROPERTY TYPEResidential - Single Family
SUBDIVISIONPioneer Crossing East
SCHOOLManor ISD
Property Description
Gem alert! This fully renovated 2-story is located in the sought after Pioneer Crossing subdivision, sits on a quiet cul-de-sac with no back-yard neighbors, backing to green space. Quick access to IH-35, 290 & 183. New paint in/out, wood-look tile flooring, and a stunning kitchen with quartz counters, farmhouse sink & new cabinets. Downstairs primary w/ renovated bath & dream closet system. Upstairs: luxury vinyl, grand loft & 2nd primary w/ armoire closet. Mud/laundry rm w/ utility sink. Covered patio. The community has 2 pools and a playground area for the littles!!! Homes like this don't exist in Austin! Don't miss your opportunity to make this home yours!
Property Features
Property Type: Residential - Single Family
Cooling: Central Air,1 Unit
Fireplaces: 1
Garage: 2 car attached
Heating: Central
Home Style: Traditional
Lot Size: 0.19 Acres
Roof Type: Composition, Shingle
Stories: 2.0
Year Built: 2008
Amenities
Ceiling Fan(s)
Double Vanity
Garden Tub/Roman Tub
Primary Downstairs
Living/Dining Room
Multiple Living Areas
Main Level Primary
Pull Down Attic Stairs
Separate Shower
Walk-In Closet(s)
Granite Counters
Kitchen Island
Kitchen/Family Room Combo
Kitchen/Dining Combo
Pantry
Covered Patio
Porch
Feature Descriptions
Appliances: Dishwasher, Gas Cooktop, Disposal, Plumbed For Ice Maker, Some Gas Appliances, Built-In Oven, Microwave, Range
Body of Water: Other-See Remarks
Community Features: Barbecue, Playground, Community Pool
Exterior: Brick, Masonry
Fencing: Back Yard
Fireplace: Family Room
Flooring: Carpet, Ceramic Tile, Luxury Vinyl Plank
HOA Fee: 46/ Monthly
Laundry: Electric Dryer Hookup, Gas Dryer Hookup, Laundry Room, Laundry Tub, Sink, Upper Level
Parcel#: 730332
Parking: Attached, Garage
Parking Notes: Attached, Garage
Patio/Porch: Covered, Patio, Porch
Pool: Community, In Ground
Security: Prewired
Special View Info: Other
Utilities: Cable Available, Electricity Available, Natural Gas Available, Trash Collection Public
Water: Public
Room Sizes
Bedroom: 13 X 12 Level - Upper
Bedroom 4: 12 X 13 Level - Upper
Bedroom 3: 12 X 11 Level - Upper
Bedroom 2: 12 X 12 Level - Upper
Primary Bathroom: 10 X 6 Level - Main
Primary Bedroom: 14 X 14 Level - Main
Family Room: 14 X 14 Level - Upper
Dining Room: 8 X 8 Level - Main
Living Room: 10 X 10 Level - Main
Local Schools
School District: Manor ISD
Listed By / Shown By
Listed By
Agency Name: Texas Ally Real Estate Group
Agency Phone: (512) 763-2559
Shown By
Agent Name: Gaye Lynn Rast
Agent Phone: (254) 709-1909
Agency Title: Kelly, Realtors
Agency Email: info@kellyrealtors.com
Agency Text: (254) 717-6447

Estimate Your Payment
Estimated Payment
$ 1,145.34 per month $1,012.63 Principal & Interest $0.00 Property Tax (data not provided by mls) $132.71 Homeowner's Insurance
10936 Short Springs Drive | MLS# 625139
This single family home located at 10936 Short Springs Drive , Austin, TX 78754 is currently listed for sale with an asking price of $455,000. This property was built in 2008 and has 5 bedrooms and 2 full and 1 partial baths with 2433 sq. ft. Short Springs Drive is located in the Pioneer Crossing East subdivision within the Manor ISD school district. Search Pioneer Crossing East real estate on www.gayelynnrast.com today.