
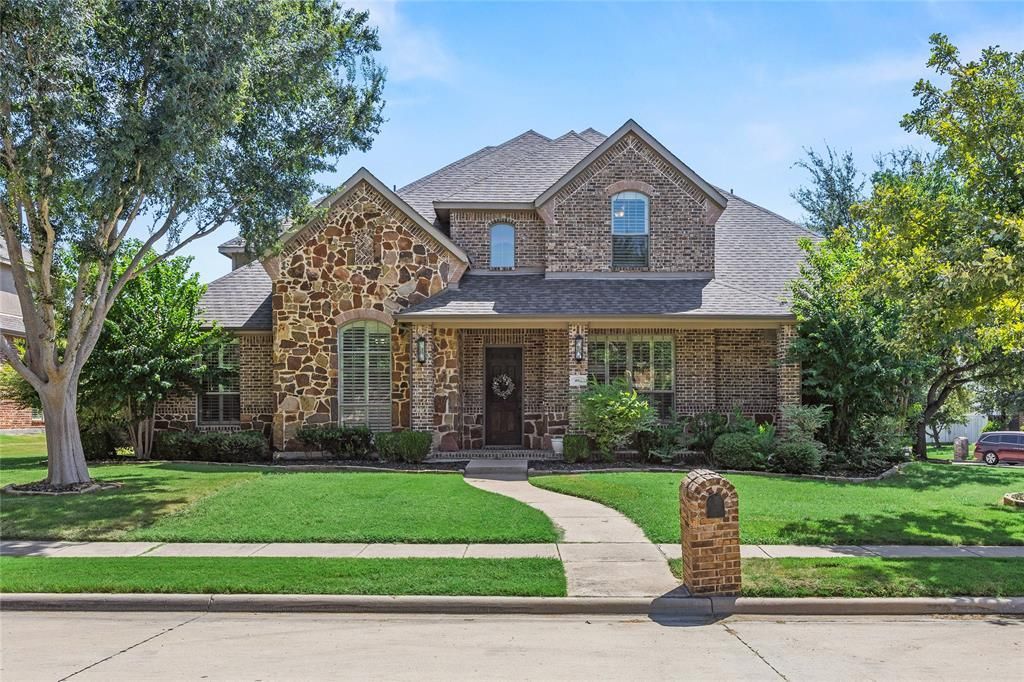
BEDS5
BATHS4 full 1 partial
SQUARE FEET4,506
MLS#21364187
STATUSActive
PROPERTY TYPEResidential - Single Family
SUBDIVISIONCountry Club Ridge At The Trai
SCHOOLFrisco ISD
Property Description
Two story home on an oversized corner lot in the highly sought-after Country Club Ridge at the Trails. The downstairs owner’s suite offers a private retreat on the main level, with a secondary bedroom nearby that works well for guests or multigenerational living. Upstairs you’ll find three additional bedrooms, a gameroom, and a full media room. The open island kitchen overlooks casual dining, a bar, and butler’s pantry, flowing into a family room anchored by a wood burning fireplace. A dramatic front staircase and a second private back staircase add character and functionality throughout.The spacious backyard could accommodate a pool, and the home is within walking distance to the community’s pool, park, and playground, with the Trails of Frisco golf course nearby. A tandem 3-car garage provides ample parking and storage. Zoned to award-winning Wakeland High School.
Property Features
Property Type: Residential - Single Family
Cooling: Central Air, Electric
Fireplaces: 1
Garage: 3 car attached
Heating: Central, Natural Gas
Lot Size: 0.33 Acres
Roof Type: Composition
Year Built: 2006
Amenities
Built-in Features
Built-in Wine Cooler
Cable TV Available
Chandelier
Decorative Lighting
Double Vanity
Eat-in Kitchen
Granite Counters
High Speed Internet Available
Kitchen Island
Open Floorplan
Pantry
Walk-In Closet(s)
Covered Patio/Porch
Rain Gutters
Private Yard
Feature Descriptions
Appliances: Built-in Gas Range, Dishwasher, Disposal
Days on Site: 24
Exclusions: Any and all personal belongings NOT considered a Fixture.
Fencing: Wood
Fireplace: Gas, Living Room, Stone
Flooring: Carpet, Tile, Wood
HOA Fee: 550/ Annually
Laundry: Full Size W/D Area
Lot: Few Trees, Landscaped, Lrg. Backyard Grass, Sprinkler System, Subdivision
Parcel#: R284498
Parking: Alley Access, Driveway, Garage, Garage Door Opener, Garage Faces Rear
Parking Notes: Alley Access, Driveway, Garage, Garage Door Opener, Ga
Utilities: Alley, City Sewer, City Water
Local Schools
Elementary School: Purefoy
School District: Frisco ISD
Listed By / Shown By
Listed By
Agency Name: Allie Beth Allman & Assoc.
Agency Contact: 817-789-7133
Agent Name: Anne Montoya

Shown By
Agent Name: Gaye Lynn Rast
Agent Phone: (254) 709-1909
Agency Title: Kelly, Realtors

Estimate Your Payment
Estimated Payment
$ 2,139.65 per month $1,891.73 Principal & Interest $0.00 Property Tax (data not provided by mls) $247.92 Homeowner's Insurance
10974 Apple Valley Drive | MLS# 21364187
This single family home located at 10974 Apple Valley Drive, Frisco, TX 75033 is currently listed for sale with an asking price of $850,000. This property was built in 2006 and has 5 bedrooms and 4 full and 1 partial baths with 4506 sq. ft. Apple Valley Drive is located in the Country Club Ridge At The Trai subdivision within the Frisco ISD school district. Search Country Club Ridge At The Trai real estate on www.gayelynnrast.com today.