
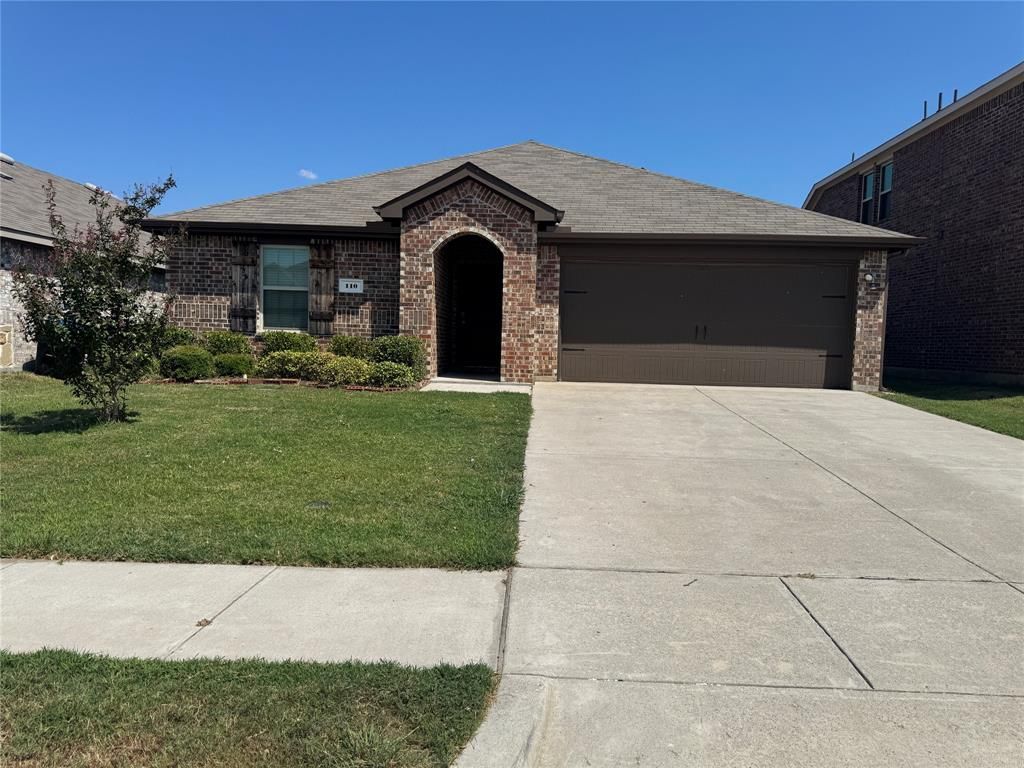
BEDS4
BATHS2 full
SQUARE FEET1,880
MLS#21385344
STATUSActive
PROPERTY TYPEResidential - Single Family
SUBDIVISIONCaddo Downs Ph 1
SCHOOLCaddo Mills ISD
Property Description
A beautiful home at 110 Alydar Ln, Caddo Mills, TX 75135. This home built in 2020 and features a spacious 4 bedroom, 2 bath with approximately 1880 square feet of ling area. The home also features a large open concept living space in the kitchen, living room and dining area. The home features granite countertops through out the home. The kitchen also features large island with builtin cabinets, sink, dishwasher and room for sitting for dining or food spread, and large food pantry. Walk into the home and enjoy the LVP flooring in the main areas of the home with carpet in the bedrooms and tile in the wet areas like the bathrooms and laundry area. A large spacious primary suite connecting to large primary bath that features standup shower, double vanity and large walk-in closet. The backyard offer spacious covered porch for grilling or sitting out enjoying coffee in your own sitting area. The garage features 2 car garage for parking with electric opener.
Property Features
Property Type: Residential - Single Family
Cooling: Central Air
Garage: 2 car attached
Heating: Central
Lot Size: 0.13 Acres
Roof Type: Composition
Year Built: 2020
Amenities
Granite Counters
High Speed Internet Available
Kitchen Island
Open Floorplan
Pantry
Walk-In Closet(s)
Feature Descriptions
Appliances: Dishwasher, Disposal, Dryer, Electric Range, Electric Water Heater, Microwave, Refrigerator, Washer
Community Features: Club House, Community Pool, Curbs, Fishing, Park, Playground, Pool, Sidewalks
Exterior: Brick
Fencing: Back Yard, Fenced, High Fence, Wood
Flooring: Carpet, Luxury Vinyl Plank, Tile
HOA Fee: 225/ Semi-Annual
Laundry: Electric Dryer Hookup, In Hall, Utility Room, Full Size W/D Area, Washer Hookup
Parcel#: 231068
Parking: Additional Parking, Concrete, Driveway, Garage, Garage Door Opener, Garage Faces Front, Garage Single Door, Lighted
Parking Notes: Additional Parking, Concrete, Driveway, Garage, Garage
Patio/Porch: Covered
Swimming Pool: Yes
Utilities: All Weather Road, City Sewer, City Water, Co-op Electric
Room Sizes
Bedroom-Primary: 14.00 x 19.00 Level - 1
Living Room: 15.00 x 17.00 Level - 1
Bedroom: 10.00 x 13.00 Level - 1
Bedroom: 10.00 x 13.00 Level - 1
Bedroom: 10.00 x 12.00 Level - 1
Dining Room: 14.00 x 8.00 Level - 1
Kitchen: 13.00 x 10.00 Level - 1
Local Schools
Elementary School: Kathryn Griffis
School District: Caddo Mills ISD
Listed By / Shown By
Listed By
Agency Name: HOWLE REAL ESTATE, LLC
Agent Name: Donald Howle

Shown By
Agent Name: Gaye Lynn Rast
Agent Phone: (254) 709-1909
Agency Title: Kelly, Realtors

Estimate Your Payment
Estimated Payment
$ 654.48 per month $578.65 Principal & Interest $0.00 Property Tax (data not provided by mls) $75.83 Homeowner's Insurance
110 Alydar Lane | MLS# 21385344
This single family home located at 110 Alydar Lane, Caddo Mills, TX 75135 is currently listed for sale with an asking price of $260,000. This property was built in 2020 and has 4 bedrooms and 2 full baths with 1880 sq. ft. Alydar Lane is located in the Caddo Downs Ph 1 subdivision within the Caddo Mills ISD school district. Search Caddo Downs Ph 1 real estate on www.gayelynnrast.com today.