
BEDS4
BATHS2 full 1 partial
SQUARE FEET2,879
MLS#2015978
STATUSNew
PROPERTY TYPEResidential - Single Family
SUBDIVISIONREGENT PARK
SCHOOLBoerne
Property Description
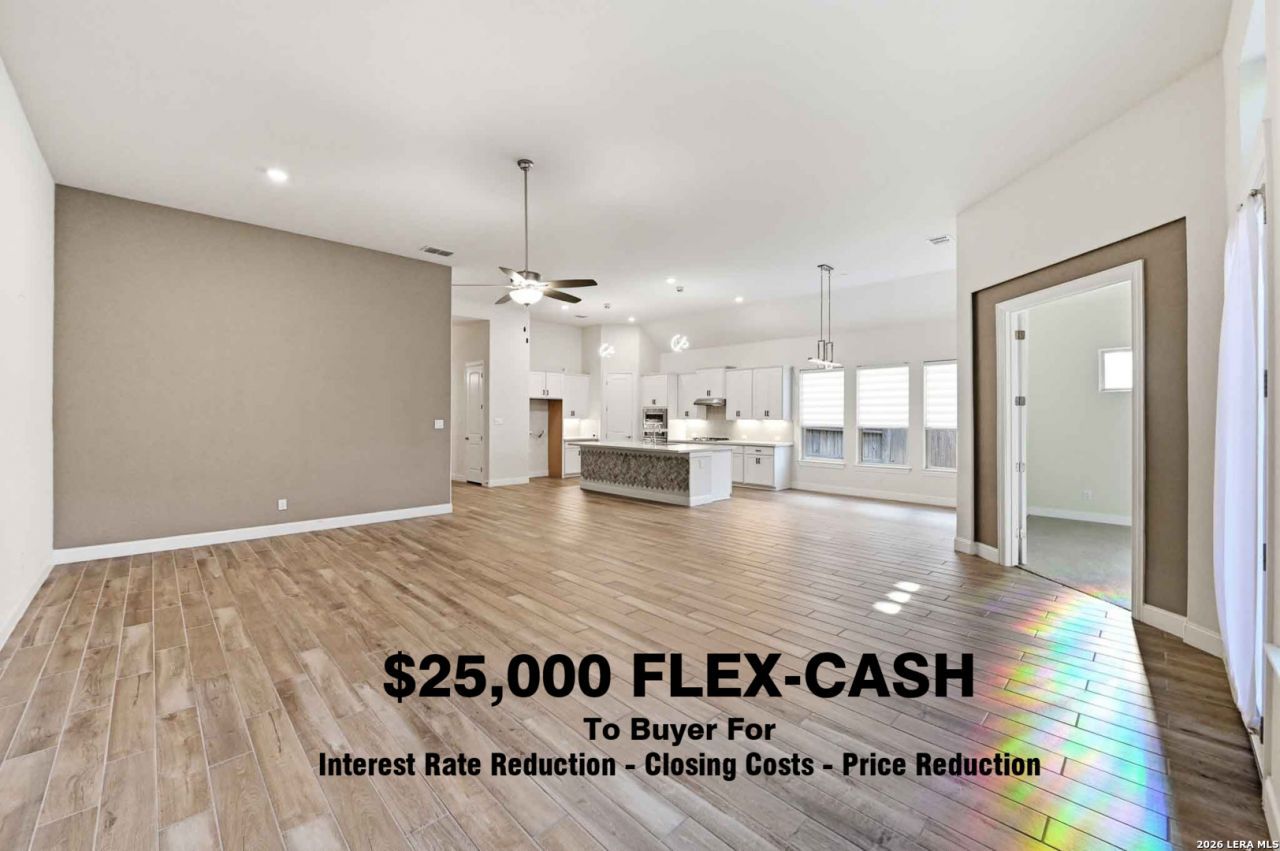
$25,000 FLEX-CASH to the buyer-use it toward a price reduction, interest rate buydown, or closing costs! Welcome to 110 Stablewood Ct in Boernes popular Regent Park subdivision: a 2021 Gehan Homes single-story offering 4 bedrooms, 3 bathrooms, and 2,879 sq ft with a 3-car garage and an open, functional layout. Inside, enjoy ultra-high 12-foot ceilings and striking 8-foot doors throughout for a spacious, elevated feel. The large living room is filled with natural light from oversized windows and features a fireplace-ideal for everyday comfort and entertaining. A versatile game room or office adds flexible space for work, play, or guests. The chefs kitchen shines with custom cabinets, a massive island with breakfast bar seating, stainless steel appliances, filtered water, and a sleek gas cooktop-ready for everything from weeknight meals to hosting. The primary suite offers a spa-style bath with an oversized walk-in shower, soaking tub, separate vanities, and an oversized walk-in closet. Outside, youll find an all-brick exterior and a spacious, fully landscaped backyard with added privacy. Regent Park amenities include a pool, clubhouse, park/playground, and jogging trails. Convenient to shopping and more, with quick access to the San Antonio airport. READY FOR IMMEDIATE MOVE-IN!
Property Features
Property Type: Residential - Single Family
Cooling: One Central
Fenced: Yes
Fuel Type: Electric
Heating: Central,1 Unit
Home Style: One Story, Contemporary
Lot Size: 0.19 Acres
Roof Type: Composition
Stories: 1.0
Taxes: $9,204
Year Built: 2021
Feature Descriptions
Accessibility: 36 inch or more wide halls, Entry Slope less than 1 foot, No Carpet, Level Lot, Level Drive, No Stairs, First Floor Bath, Full Bath/Bed on 1st Flr, First Floor Bedroom, Stall Shower, Vehicle Transfer Area, Wheelchair Accessible
Builder Name: Gehan Homes
Currenty Leased: No
Days on Site: 1
Exterior: Patio Slab, Covered Patio, Privacy Fence, Wrought Iron Fence, Sprinkler System, Double Pane Windows, Mature Trees
Exterior: Brick, Stone/Rock
Flooring: Ceramic Tile
Foundation: Slab
Hoa Fee: 900/Annually
HOA Mandatory: Yes
HOA Name: REGENT PARK HOA
Improvements: Street Paved, Curbs, Street Gutters, Sidewalks, Streetlights, Fire Hydrant w/in 500,Asphalt, City Street, Interstate Hwy - 1 Mile or less
Inclusions: Ceiling Fans, Washer Connection, Dryer Connection, Built-In Oven, Microwave Oven, Gas Cooking, Gas Grill, Disposal, Dishwasher, Ice Maker Connection, Water Softener (owned), Vent Fan, Smoke Alarm, Security System (Owned), Electric Water Heater, Garage Door Opener, In Wal
Interior: One Living Area, Liv/Din Combo, Eat-In Kitchen, Island Kitchen, Breakfast Bar, Walk-In Pantry, Study/Library, Media Room, Utility Room Inside,1st Floor Lvl/No Steps, High Ceilings, Open Floor Plan, Pull Down Storage, Cable TV Available, High Speed Internet, Walk in Closets
Lot: On Greenbelt, City View
Miscellaneous: Investor Potential, Cluster Mail Box
Multiple HOA: No
Neighborhood Amenities: Pool, Clubhouse, Park/Playground
Parking: Three Car Garage, Attached, Oversized
Pool/Spa: None
Security: yes
Supplier - Electric: BANDERA E.C.
Supplier - Garbage: CITY-BOERNE
Supplier - Gas: CITY-BOERNE
Supplier - Sewer: CITY-BOERNE
Supplier - Water: CITY-BOERNE
Tax By Multiple Counties: No
Type: Single Family Detached
Water/Sewer: Water System, Sewer System, City
Windows: Some Remain
Room Sizes
Bedroom 2: 14 X 11
Bedroom 3: 14 X 10
Bedroom 4: 15 X 10
Kitchen: 17 X 14
Living Room: 31 X 18
Game Room: 15 X 14
Local Schools
High School: Champion
Middle School: Boerne Middle S
Elementary School: Kendall Elementary
School District: Boerne
Listed By / Shown By
Listed By
Agency Name: San Antonio Elite Realty
Agency Phone: (210) 455-8099
Shown By
Agent Name: Gaye Lynn Rast
Agent Phone: (254) 709-1909
Agency Title: Kelly, Realtors
Agency Email: info@kellyrealtors.com
Agency Text: (254) 717-6447

Estimate Your Payment
Estimated Payment
$ 2,264.75 per month $1,324.21 Principal & Interest $767.00 Property Tax $173.54 Homeowner's Insurance
110 Stablewood Ct | MLS# 2015978
This single family home located at 110 Stablewood Ct, Boerne, TX 78006 is currently listed for sale with an asking price of $595,000. This property was built in 2021 and has 4 bedrooms and 2 full and 1 partial baths with 2879 sq. ft. Stablewood Ct is located in the REGENT PARK subdivision within the Boerne school district. Search REGENT PARK real estate on www.gayelynnrast.com today.