
BEDS3
BATHS3 full 1 partial
SQUARE FEET3,043
MLS#2000070
STATUSActive
PROPERTY TYPEResidential - Single Family
SUBDIVISIONRiver Chase
SCHOOLComal
Property Description
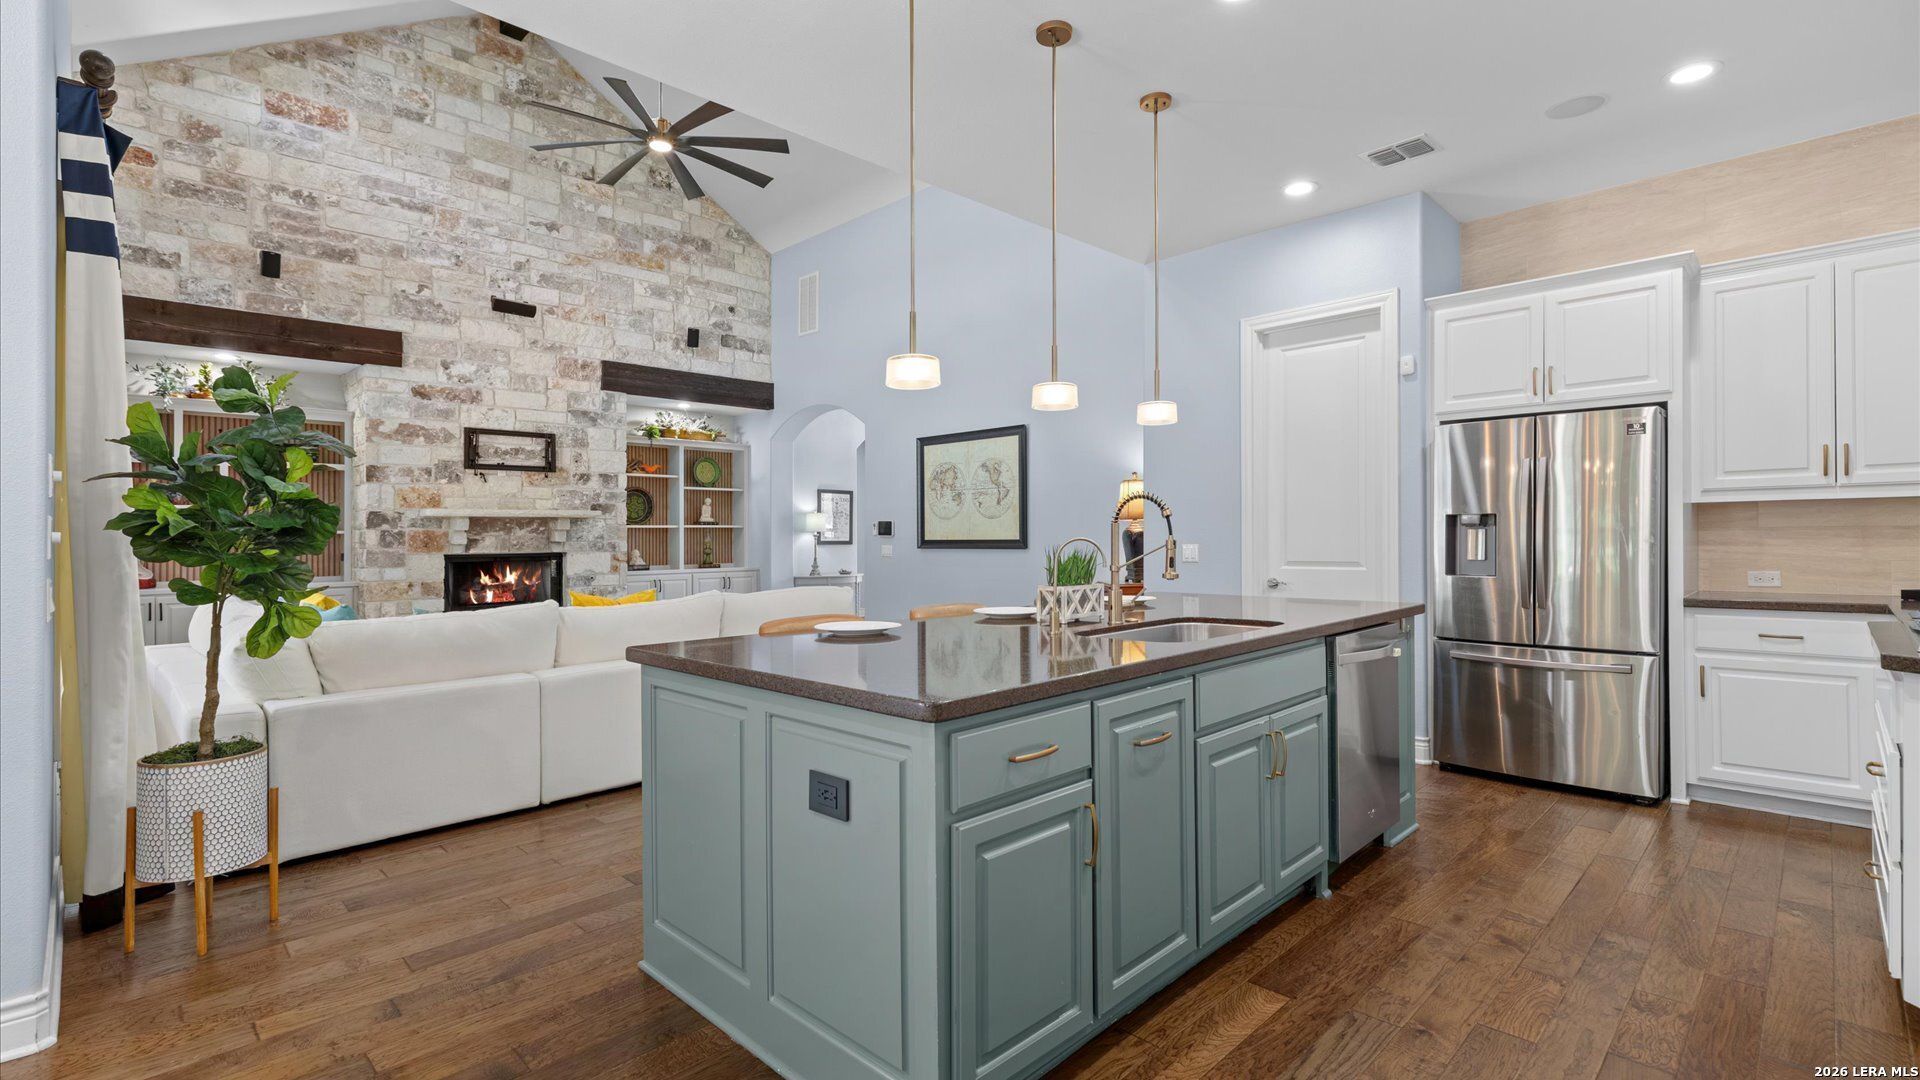
A heated pool, outdoor kitchen and cedar fireplace pavilion create a true backyard retreat on 1.26 oak-covered acres in River Chase. Designed for comfortable single-story living, this 3,043-square-foot home offers three bedrooms, three full and one half baths, a dedicated office, multiple living spaces and an open kitchen with views to the backyard and pool. The covered patio flows into an outdoor entertaining area with a built-in grill, side burner, refrigerator and fireplace-giving you spaces to gather, relax and entertain throughout the year. The oversized two-car garage is equally impressive, with extensive cabinetry and drawer storage, epoxy flooring and a dedicated workshop area. Additional features include a 16 x 24 storage building, water softener and filtration system, remote-controlled blinds in the primary suite and mature oak trees throughout the property. River Chase residents enjoy access to neighborhood amenities including the private Guadalupe River park.
Property Features
Property Type: Residential - Single Family
Cooling: One Central
Fenced: Yes
Fireplaces: 2
Fuel Type: Propane Owned
Heating: Central
Home Style: One Story
Lot Size: 1.26 Acres
Roof Type: Metal
Stories: 1.0
Taxes: $12,448
Year Built: 2011
Feature Descriptions
Builder Name: Jimmy Jacobs
Currenty Leased: No
Days on Site: 61
Exterior: Patio Slab, Covered Patio, Bar-B-Que Pit/Grill, Wrought Iron Fence, Sprinkler System, Storage Building/Shed, Gazebo, Has Gutters, Mature Trees, Outdoor Kitchen
Exterior: Stone/Rock
Fireplace: One, Living Room, Gas
Flooring: Carpeting, Ceramic Tile, Wood
Foundation: Slab
Hoa Fee: 300/Annually
HOA Mandatory: Yes
HOA Name: NB RIVER CHASE POA
Improvements: Street Paved, Street Gutters
Inclusions: Ceiling Fans, Chandelier, Washer Connection, Dryer Connection, Gas Cooking
Interior: One Living Area, Eat-In Kitchen, Island Kitchen, Walk-In Pantry, Study/Library, Utility Room Inside, High Ceilings, Open Floor Plan, Laundry Room, Walk in Closets
Lot: Corner,1 - 2 Acres, Mature Trees (ext feat), Level
Miscellaneous: No City Tax
Multiple HOA: No
Neighborhood Amenities: Controlled Access, Waterfront Access, Pool, Tennis, Clubhouse, Park/Playground, Jogging Trails, Sports Court, Bike Trails, BBQ/Grill, Basketball Court, Volleyball Court, Lake/River Park
Parking: Two Car Garage
Pool/Spa: In Ground Pool, Pool is Heated
Supplier - Electric: Pedernales
Supplier - Garbage: Waster Cnctn
Supplier - Gas: Two Rivers
Supplier - Water: NBU
Swimming Pool: Yes
Tax By Multiple Counties: No
Type: Single Family Detached
Water/Sewer: City
Windows: All Remain
Room Sizes
Bedroom 2: 12 X 11
Bedroom 3: 12 X 11
Kitchen: 12 X 13
Living Room: 19 X 20
Family Room: 21 X 16
Study/Office: 14 X 12
Storage: 6 X 7
Workshop: 6 X 7
Local Schools
High School: Canyon
Middle School: Church Hill
Elementary School: Hoffman Lane
School District: Comal
Listed By / Shown By
Listed By
Agency Name: IH 10 Realty
Agency Phone: (210) 694-2500
Shown By
Agent Name: Gaye Lynn Rast
Agent Phone: (254) 709-1909
Agency Title: Kelly, Realtors
Agency Email: info@kellyrealtors.com
Agency Text: (254) 717-6447

Estimate Your Payment
Estimated Payment
$ 3,415.87 per month $2,102.94 Principal & Interest $1,037.33 Property Tax $275.60 Homeowner's Insurance
110 Western Oaks | MLS# 2000070
This single family home located at 110 Western Oaks, New Braunfels, TX 78132 is currently listed for sale with an asking price of $944,900. This property was built in 2011 and has 3 bedrooms and 3 full and 1 partial baths with 3043 sq. ft. Western Oaks is located in the River Chase subdivision within the Comal school district. Search River Chase real estate on www.gayelynnrast.com today.