
BEDS4
BATHS3 full
SQUARE FEET5,000
MLS#21233760
STATUSActive
PROPERTY TYPEResidential - Single Family
SUBDIVISIONJared Mccarty Surv Abs #812
SCHOOLS and S Cons ISD
Property Description
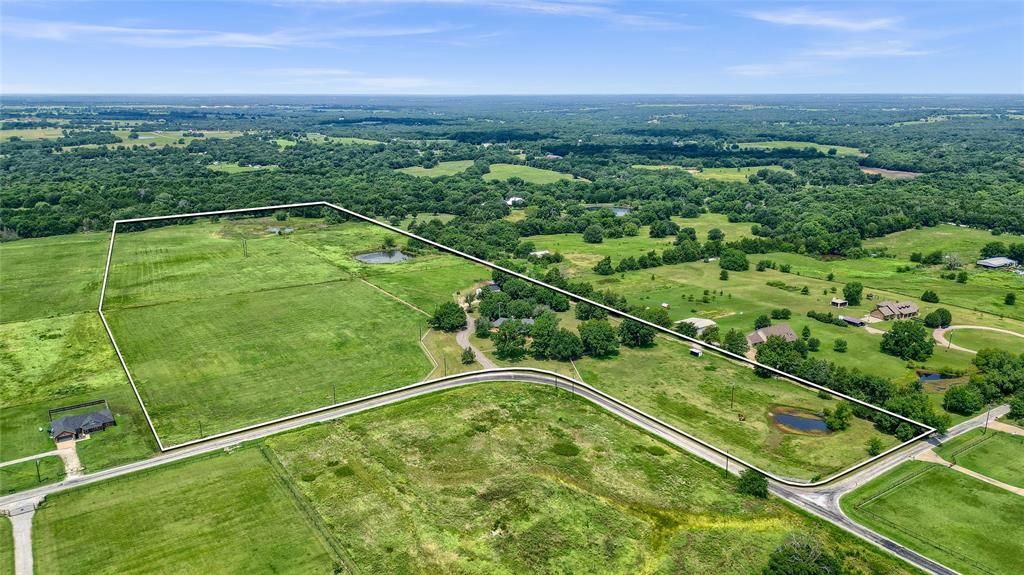
Welcome to 1101 Brooks Lane, a rare opportunity to own a stunning countryside estate where luxury meets wide open freedom. Priced to sell and offered below current market value, this exceptional property presents an incredible opportunity for buyers seeking space, privacy, and long term investment potential.This beautifully remodeled 4 bedroom, 3 bathroom home spans approximately 5,000 square feet and sits on 32 pristine acres, offering the perfect balance of comfort, functionality, and country charm. Thoughtfully updated with modern finishes while maintaining its timeless appeal, the home is ideal for both everyday living and entertaining.The acreage is perfectly suited for horses, cattle, or 4H projects, with ample room to create your dream ranch or recreational retreat. With no HOA restrictions, the possibilities are endless. Expand, customize, or simply enjoy the peaceful surroundings and open skies.Conveniently located near Hagerman National Wildlife Refuge, Lake Texoma, and within the highly sought after S&S ISD, this property combines the tranquility of country living with easy access to nearby amenities.More than just a home, 1101 Brooks Lane is a lifestyle investment with future subdivision potential and outstanding long term value.
Property Features
Property Type: Residential - Single Family
Cooling: Ceiling Fan(s), Central Air, Electric
Fireplaces: 1
Heating: Central, Electric, Fireplace(s)
Home Style: Traditional
Lot Size: 32.00 Acres
Roof Type: Composition
Year Built: 1983
Amenities
Built-in Features
Decorative Lighting
Double Vanity
Eat-in Kitchen
Flat Screen Wiring
Granite Counters
High Speed Internet Available
Pantry
Walk-In Closet(s)
Courtyard
Rain Gutters
RV/Boat Parking
Stable/Barn
Storage
Storm Cellar
Uncovered Courtyard
Feature Descriptions
Appliances: Dishwasher, Disposal, Electric Range, Electric Water Heater, Microwave
Days on Site: 48
Exterior: Brick
Fencing: Barbed Wire, Cross Fenced, Pipe
Fireplace: Brick, Wood Burning
Flooring: Carpet, Tile
Lot: Acreage, Agricultural, Cleared, Few Trees, Landscaped, Level, Lrg. Backyard Grass, Oak, Pasture, Tank/ Pond
Parcel#: 114544
Parking: Additional Parking, Boat, Driveway, Other, Outside, RV Access/Parking, Storage
Parking Notes: Additional Parking, Boat, Driveway, Other, Outside, RV
Utilities: Asphalt, Co-op Electric, Co-op Water, Electricity Connected, Outside City Limits, Septic, Well
Room Sizes
Bedroom-Primary: 17.00 x 15.00 Level - 1
Bedroom: 13.00 x 15.00 Level - 1
Bedroom: 23.00 x 16.00 Level - 2
Bedroom: 15.00 x 15.00 Level - 2
Kitchen: 18.00 x 10.00 Level - 1
Living Room: 19.00 x 13.00 Level - 1
Game Room: 20.00 x 30.00 Level - 1
Utility Room: 10.00 x 8.00 Level - 1
Local Schools
Elementary School: S And S
School District: S and S Cons ISD
Listed By / Shown By
Listed By
Agency Name: Lake & Country Realty, LLC
Agency Contact: 940-580-2240
Agent Name: Katie Schroeder

Shown By
Agent Name: Gaye Lynn Rast
Agent Phone: (254) 709-1909
Agency Title: Kelly, Realtors

Estimate Your Payment
Estimated Payment
$ 4,493.26 per month $3,972.64 Principal & Interest $0.00 Property Tax (data not provided by mls) $520.63 Homeowner's Insurance
1101 Brooks Lane | MLS# 21233760
This single family home located at 1101 Brooks Lane, Sadler, TX 76264 is currently listed for sale with an asking price of $1,785,000. This property was built in 1983 and has 4 bedrooms and 3 full baths with 5000 sq. ft. Brooks Lane is located in the Jared Mccarty Surv Abs #812 subdivision within the S and S Cons ISD school district. Search Jared Mccarty Surv Abs #812 real estate on www.gayelynnrast.com today.