
BEDS4
BATHS3 full
SQUARE FEET2,494
MLS#20974838
STATUSPending
PROPERTY TYPEResidential - Single Family
SUBDIVISIONBear Creek Elements
SCHOOLCommunity ISD
Property Description
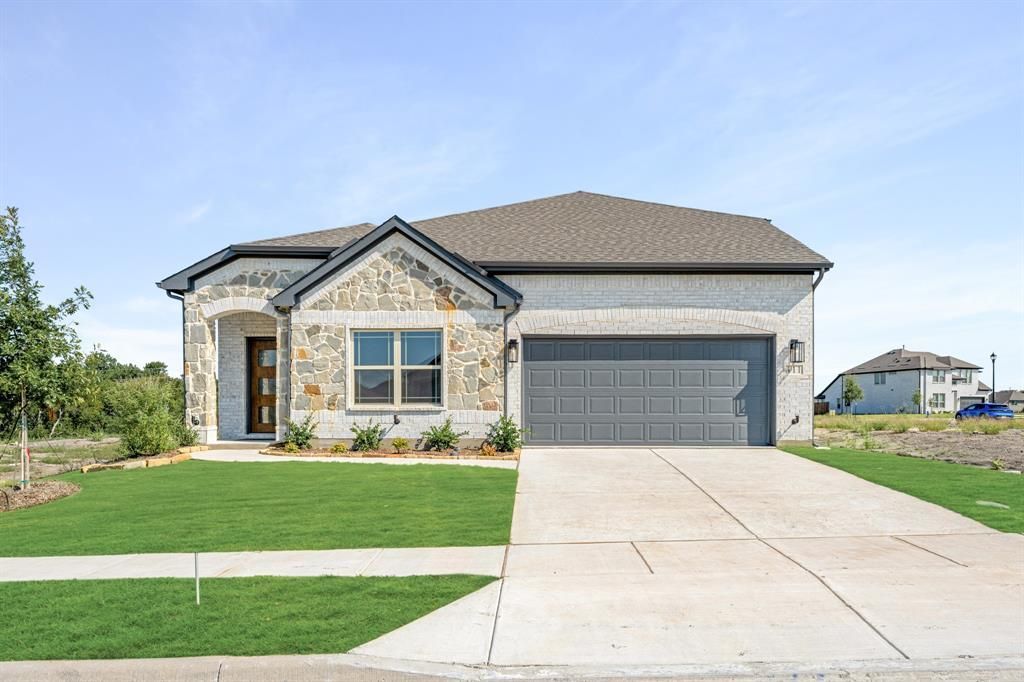
*$10K towards closing costs regardless of lender!* NEW! NEVER LIVED IN. Ready NOW! Introducing the Willow II by Bloomfield Homes, a radiant and functional two-story residence that offers 4 bedrooms and 3 bathrooms. Nestled on an oversized cul-de-sac homesite with a striking brick and stone facade, this thoughtfully designed home combines elevated style with everyday comfort. The downstairs layout includes the Primary Suite and 2 additional bedrooms, ensuring convenience and ease of access, while upstairs, a versatile Game Room, fourth bedroom, and third bathroom provide a private retreat for guests. Throughout the common areas and Study, Porcelain Wood-look Tile flooring delivers both durability and elegance, and the Study is enclosed with Glass French doors to create a quiet, refined workspace. The modern kitchen is a standout, featuring all gas stainless steel appliances, a spacious center island, flat-panel cabinetry, and upgraded picket tile backsplash that extends to the ceiling, all complemented by sophisticated Granite countertops. The Primary Suite is a true retreat with a large walk-in closet, soaking tub, and separate shower. Additional highlights include an upgraded 3-lite solid wood and glass front door, a convenient laundry room near the garage, a tankless water heater for energy efficiency, and gutters for added peace of mind. Located in an amenity-filled community offering trails, a playground, a clubhouse, and more, the Willow II delivers a perfect balance of luxury and livability. Visit today to explore this charming home!
Property Features
Property Type: Residential - Single Family
Cooling: Central Air, Electric
Garage: 2 car attached
Heating: Central, Natural Gas
Home Style: Traditional
Lot Size: 0.15 Acres
Roof Type: Composition
Year Built: 2025
Amenities
Built-in Features
Cable TV Available
Eat-in Kitchen
Granite Counters
High Speed Internet Available
Kitchen Island
Open Floorplan
Pantry
Walk-In Closet(s)
Covered Patio/Porch
Rain Gutters
Private Yard
Feature Descriptions
Appliances: Dishwasher, Disposal, Gas Range, Gas Water Heater, Microwave, Tankless Water Heater, Vented Exhaust Fan
Community Features: Club House, Jogging Path/Bike Path, Park, Playground, Pool
Days on Site: 342
Exterior: Brick, Rock/Stone
Fencing: Back Yard, Fenced, Wood
Flooring: Carpet, Tile
HOA Fee: 346/ Quarterly
Laundry: Electric Dryer Hookup, Utility Room, Washer Hookup
Lot: Cul-De-Sac, Few Trees, Landscaped, Lrg. Backyard Grass, Sprinkler System, Subdivision
Lot Dimensions: 53.2x120.97
Parcel#: R1232700H04301
Parking: Covered, Direct Access, Driveway, Enclosed, Garage, Garage Door Opener, Garage Faces Front
Parking Notes: Covered, Direct Access, Driveway, Enclosed, Garage, Gar
Patio/Porch: Covered, Front Porch, Patio
Swimming Pool: Yes
Utilities: City Sewer, City Water, Concrete, Curbs
Local Schools
Elementary School: Nesmith
School District: Community ISD
Listed By / Shown By
Listed By
Agency Name: Visions Realty & Investments
Agency Contact: 817-288-5510
Agent Name: Marsha Ashlock

Shown By
Agent Name: Gaye Lynn Rast
Agent Phone: (254) 709-1909
Agency Title: Kelly, Realtors

Estimate Your Payment
Estimated Payment
$ 940.07 per month $831.14 Principal & Interest $0.00 Property Tax (data not provided by mls) $108.92 Homeowner's Insurance
111 Cedar Grove Court | MLS# 20974838
This single family home located at 111 Cedar Grove Court, Lavon, TX 75166 is currently listed for sale with an asking price of $373,452. This property was built in 2025 and has 4 bedrooms and 3 full baths with 2494 sq. ft. Cedar Grove Court is located in the Bear Creek Elements subdivision within the Community ISD school district. Search Bear Creek Elements real estate on www.gayelynnrast.com today.