
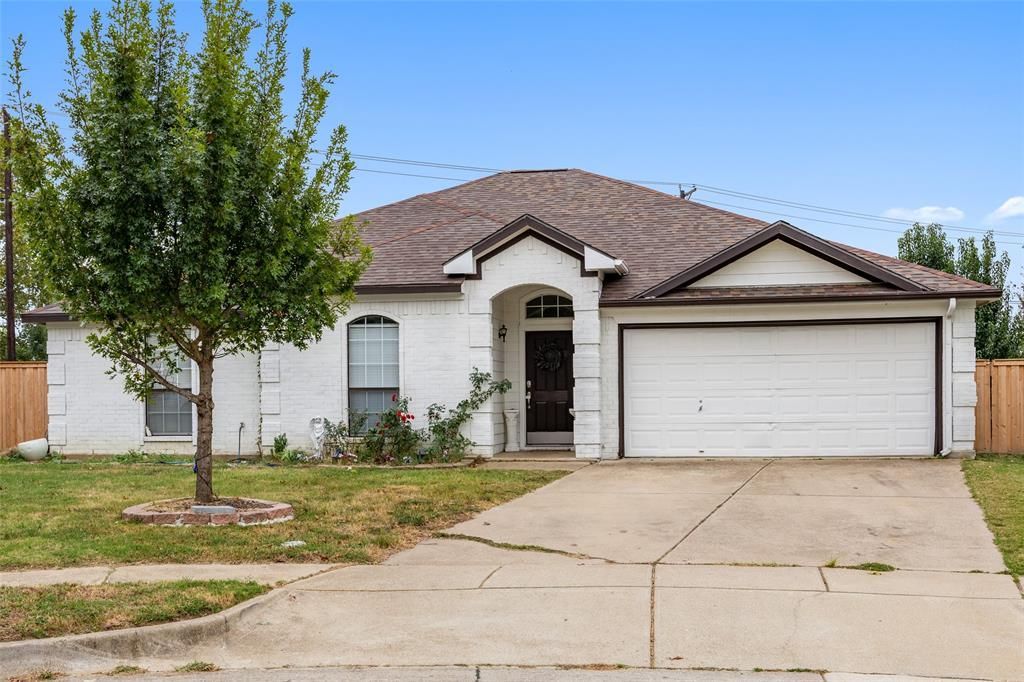
BEDS3
BATHS2 full
SQUARE FEET2,038
MLS#21385170
STATUSActive
PROPERTY TYPEResidential - Single Family
SUBDIVISIONRolling Acres Addition
SCHOOLKennedale ISD
Property Description
Welcome to 1112 Fawn Meadow Trail, a beautifully maintained home in the heart of Kennedale featuring one of the largest backyards in the neighborhood! Situated on an expansive 0.28-acre lot, this property offers an incredible amount of outdoor space with plenty of room for entertaining, pets, play, gardening, or creating your own backyard retreat. Inside, the home offers 3 bedrooms, 2 bathrooms, and 2,038 sq. ft. of comfortable living space with a functional, open layout perfect for everyday living and entertaining. An additional standout feature is the home's solar system, with the existing solar lease to convey to the buyer, which the seller reports has helped produce remarkably low electric bills of approximately $10–$15 per month. Conveniently located in Kennedale ISD with easy access to schools, shopping, dining, and major highways. If you've been searching for a home with space, efficiency, and a backyard that's hard to find at this price point, 1112 Fawn Meadow Trail is a must-see!
Property Features
Property Type: Residential - Single Family
Cooling: Central Air
Fireplaces: 1
Garage: 2 car attached
Heating: Active Solar, Central
Home Style: Traditional
Lot Size: 0.21 Acres
Roof Type: Shingle
Year Built: 2000
Amenities
Eat-in Kitchen
Granite Counters
High Speed Internet Available
Kitchen Island
Open Floorplan
Walk-In Closet(s)
Feature Descriptions
Appliances: Dishwasher, Electric Oven, Electric Range, Gas Water Heater, Microwave, Refrigerator
Days on Site: 3
Exterior: Brick
Fireplace: Gas
Parcel#: 07318421
Parking: Garage Faces Front
Parking Notes: Garage Faces Front
Utilities: City Sewer, City Water, Electricity Available, Individual Water Meter
Room Sizes
Living Room: 20.00 x 21.00 Level - 1
Breakfast Room: 9.00 x 14.00 Level - 1
Kitchen: 14.00 x 14.00 Level - 1
Bedroom-Primary: 18.00 x 17.00 Level - 1
Bedroom: 13.00 x 11.00 Level - 1
Den: 12.00 x 11.00 Level - 1
Local Schools
Elementary School: Delaney
School District: Kennedale ISD
Listed By / Shown By
Listed By
Agency Name: VIP Realty
Agency Contact: 9729040982
Agent Name: Shayan Ahmadi

Shown By
Agent Name: Gaye Lynn Rast
Agent Phone: (254) 709-1909
Agency Title: Kelly, Realtors

Estimate Your Payment
Estimated Payment
$ 1,032.07 per month $912.48 Principal & Interest $0.00 Property Tax (data not provided by mls) $119.58 Homeowner's Insurance
1112 Fawn Meadow Trail | MLS# 21385170
This single family home located at 1112 Fawn Meadow Trail, Kennedale, TX 76060 is currently listed for sale with an asking price of $410,000. This property was built in 2000 and has 3 bedrooms and 2 full baths with 2038 sq. ft. Fawn Meadow Trail is located in the Rolling Acres Addition subdivision within the Kennedale ISD school district. Search Rolling Acres Addition real estate on www.gayelynnrast.com today.