
BEDS1
BATHS1 full
SQUARE FEET738
MLS#1963074
STATUSPending
PROPERTY TYPEResidential - Condominium
SUBDIVISIONKING WILLIAM
SCHOOLSan Antonio ISD
Property Description
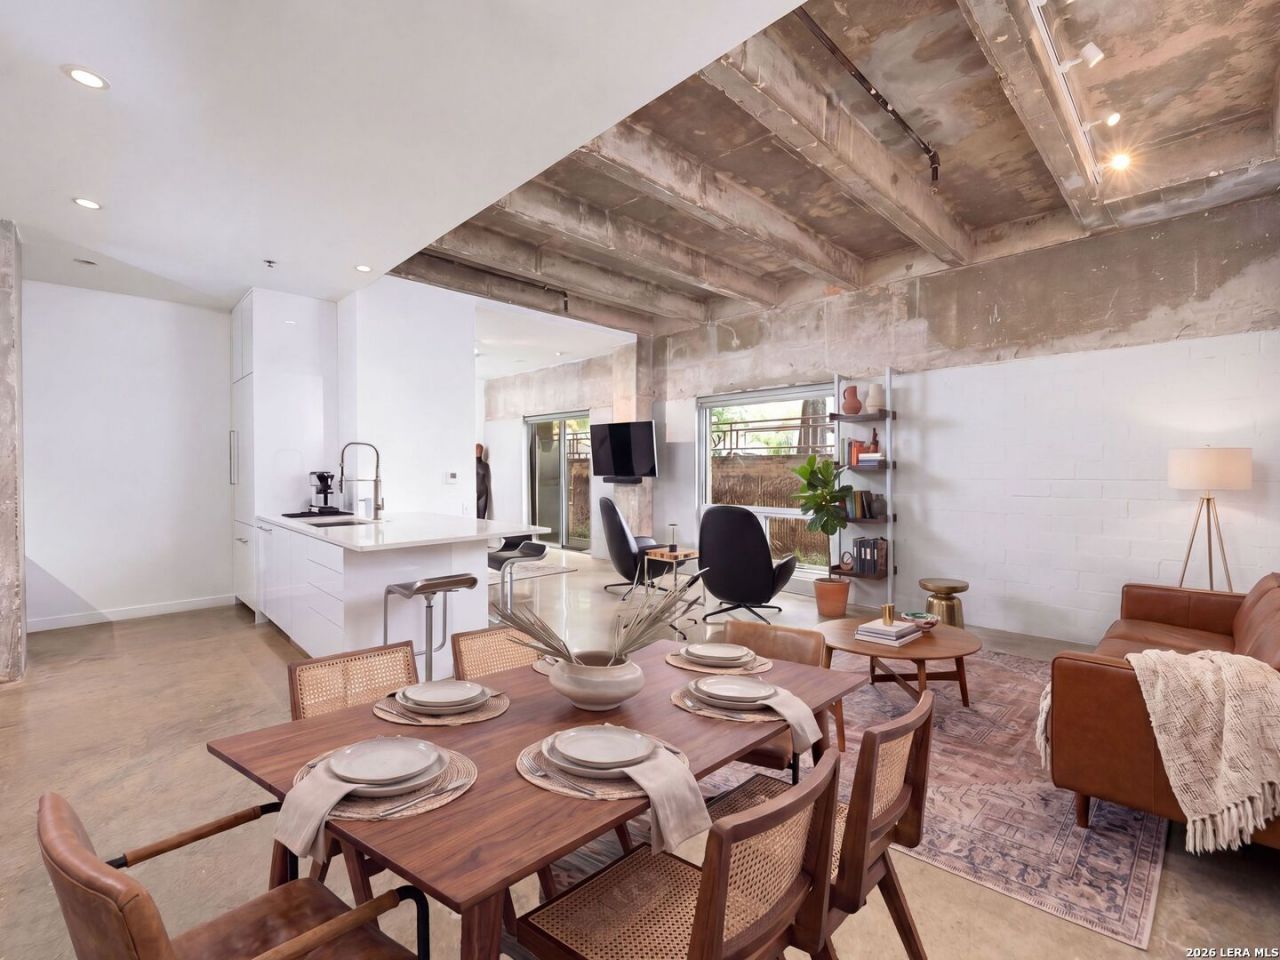
Step into a striking, design-forward loft that effortlessly balances industrial edge with refined modern luxury. This thoughtfully curated residence showcases soaring ceilings, exposed concrete beams and columns, and polished concrete floors, creating a bold architectural statement while maintaining a warm, livable feel. The open-concept living space is anchored by a sleek contemporary kitchen featuring crisp white custom soft-touch cabinetry, quartz countertops, and a dramatic stone-textured backsplash. Designed for both everyday living and elevated entertaining, the kitchen is equipped with top-of-the-line Miele appliances, including an induction cooktop, oven, dishwasher, integrated refrigerator and freezer, a 48-bottle wine cooler, built-in spice rack, and a restaurant-style warming lamp. An oversized peninsula offers the perfect setting for casual dining or gathering with guests. Natural light pours through expansive windows, seamlessly connecting the interior to a private outdoor patio framed by custom metal art and mature trees, an ideal retreat for morning coffee or evening relaxation. The living area flows effortlessly, enhanced by gallery-style walls, designer lighting, and Buster & Punch switches and dimmers that create a sophisticated, art-forward ambiance. The sleeping area provides a serene escape with a minimalist aesthetic, curated lighting, and ample space for a luxurious retreat. Clean lines and neutral tones continue throughout, allowing the architectural elements to take center stage while maintaining a calm, elevated atmosphere. The custom wet bath features floor-to-ceiling tile, Kohler fixtures, an Antilla Wading Pool glass vessel sink, and a lighted medicine cabinet mirror. A walk-in closet offers custom Classic Graphite Elfa shelving with drawers, along with space for a stackable washer and dryer. Additional upgrades include modern track lighting, Safe & Sound drywall and insulation for enhanced soundproofing, fresh paint throughout, a new American Standard HVAC system with a 10-year warranty, a Rheem tankless water heater, water softener with filtration system, and motorized shades. The unit also includes 256 square feet of private patio space, a 5X4 Elfa-shelved storage unit, and one covered, assigned parking space. Perfectly suited for those who appreciate architecture, design, and effortless city living, this loft presents a rare opportunity to own a refined yet edgy urban retreat that feels both exclusive and inviting.
Property Features
Property Type: Residential - Condominium
Cooling: One Central
Fenced: Yes
Fuel Type: Electric
Heating: Central
Stories: 4.0
Taxes: $8,572
Year Built: 2009
Feature Descriptions
Builder Name: NA
Common Amenities: Elevator, Pool, Exercise Room, Extra Storage
Currenty Leased: No
Days on Site: 25
Energy Efficient: Programmable Thermostat, Double Pane Windows
Exterior: Ground Floor Unit, Patio Slab, Privacy Fence, Double Pane Windows
Exterior: Brick, Stucco
Flooring: Unstained Concrete
Hoa Fee: 419.26/Monthly
HOA Mandatory: Yes
HOA Name: ST. BENEDICTS OWNERS ASSOCIATION
Inclusions: Stacked W/D Connection, Cook Top, Built-In Oven, Refrigerator, Disposal, Dishwasher, Water Softener (owned), Vent Fan, Smoke Alarm, High Speed Internet Acces, Electric Water Heater, Smooth Cooktop, Custom Cabinets, Private Garbage Service, City Water
Interior: One Living Area, Living/Dining Combo, Breakfast Bar,1st Floort Level/No Steps, High Ceilings, Open Floor Plan, Laundry in Closet, Walk In Closets
Miscellaneous: Historic District, Cluster Mail Box
Multiple HOA: No
Parking: None/Not Applicable
Supplier - Electric: HOA
Supplier - Garbage: HOA
Supplier - Sewer: HOA
Supplier - Water: HOA
Tax By Multiple Counties: No
Type: Mid-Rise (4-7 Stories)
Units: 66
Windows: All Remain
Room Sizes
Kitchen: 13 X 9
Dining Room: 9 X 8
Living Room: 17 X 11
Patio: 29 X 8
Storage: 5 X 4
Local Schools
High School: Brackenridge
Middle School: Bonham
Elementary School: Bonham
School District: San Antonio ISD
Listed By / Shown By
Listed By
Agency Name: Kuper Sothebys Intl Realty
Agency Phone: (210) 822-8602
Shown By
Agent Name: Gaye Lynn Rast
Agent Phone: (254) 709-1909
Agency Title: Kelly, Realtors
Agency Email: info@kellyrealtors.com
Agency Text: (254) 717-6447

Estimate Your Payment
Estimated Payment
$ 1,867.23 per month $1,019.31 Principal & Interest $714.33 Property Tax $133.58 Homeowner's Insurance
1115 S Alamo, Unit 2102 | MLS# 1963074
This condo located at 1115 S Alamo, Unit 2102, San Antonio, TX 78210 is currently listed for sale with an asking price of $458,000. This property was built in 2009 and has 1 bedrooms and 1 full baths with 738 sq. ft. S Alamo, Unit 2102 is located in the KING WILLIAM subdivision within the San Antonio ISD school district. Search KING WILLIAM real estate on www.gayelynnrast.com today.