
BEDS5
BATHS4 full
SQUARE FEET3,943
MLS#21245313
STATUSActive
PROPERTY TYPEResidential - Single Family
SUBDIVISIONMiramonte Ph 4
SCHOOLProsper ISD
Property Description
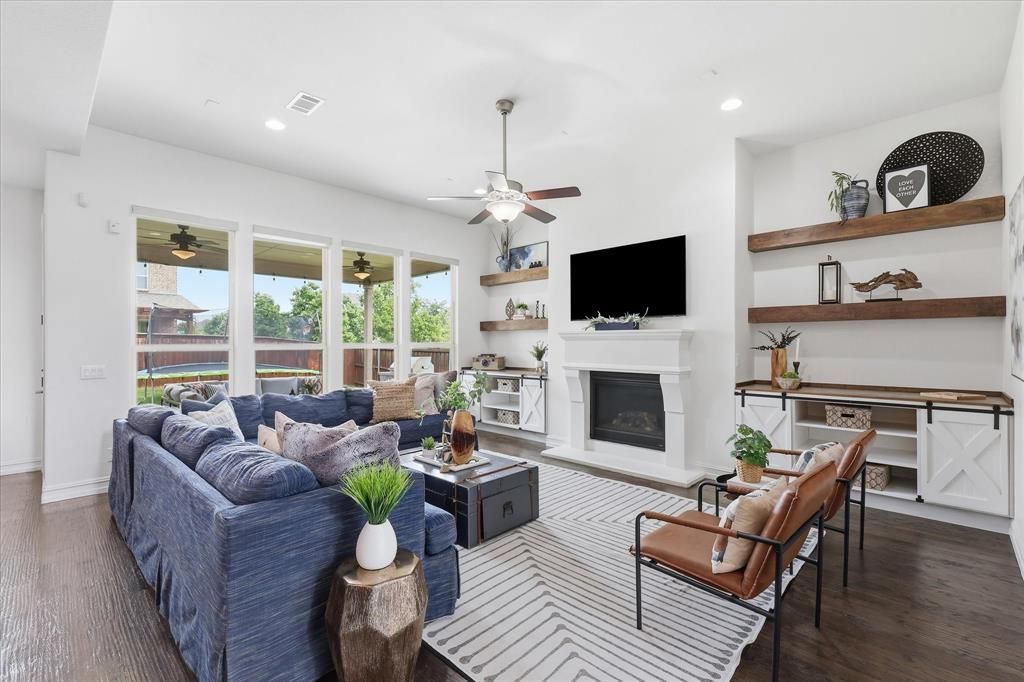
Perfectly positioned on a spacious corner lot in Frisco's sought-after Miramonte community, this beautifully upgraded 5-bedroom, 4-bath home with a 3-car garage offers luxury, flexibility, and an exceptional location near PGA Frisco, Universal Kids Resort, and the Dallas North Tollway.A grand foyer with soaring ceilings and rich floors welcomes you inside. The open-concept living room features a cast stone fireplace, floating wood shelves, and designer built-ins, creating a warm and inviting gathering space. The chef's kitchen is designed for entertaining and everyday living with an oversized island, gas cooktop, double ovens, butler's pantry, abundant cabinetry, and a breakfast nook with custom built-in seating. A dedicated planning station provides the perfect workspace for remote work, study, or household organization.The thoughtfully designed floor plan includes a private first-floor guest suite and full bath, ideal for visitors or multigenerational living. The primary suite is a relaxing retreat with a spa-inspired bath, dual vanities, soaking tub, separate shower, and large walk-in closet. Upstairs, you'll find three spacious secondary bedrooms, a game room, and a dedicated media room.Step outside to your private backyard oasis featuring a covered patio, perfect for outdoor dining, entertaining, or relaxing. Residents enjoy access to community parks, walking trails, lakes, and a resort-style pool. Conveniently located near premier shopping, dining, entertainment, major employers, and Frisco's most exciting destinations, this exceptional home offers the space, amenities, and lifestyle today's buyers are seeking.
Property Features
Property Type: Residential - Single Family
Cooling: Ceiling Fan(s), Central Air, Electric
Fireplaces: 1
Garage: 3 car attached
Heating: Central, Electric, Fireplace(s), Solar
Home Style: Traditional
Lot Size: 0.20 Acres
Roof Type: Composition, Shingle
Year Built: 2016
Amenities
Built-in Features
Cable TV Available
Chandelier
Decorative Lighting
Double Vanity
Eat-in Kitchen
Flat Screen Wiring
Granite Counters
High Speed Internet Available
Kitchen Island
Open Floorplan
Pantry
Sound System Wiring
Vaulted Ceiling(s)
Walk-In Closet(s)
Covered Patio/Porch
Rain Gutters
Lighting
Private Yard
Feature Descriptions
Appliances: Dishwasher, Disposal, Electric Oven, Electric Water Heater, Gas Cooktop, Gas Water Heater, Microwave, Convection Oven, Double Oven, Plumbed For Gas in Kitchen, Tankless Water Heater
Community Features: Club House, Community Pool, Curbs, Fishing, Greenbelt, Jogging Path/Bike Path, Lake, Park, Playground, Pool, Sidewalks
Days on Site: 138
Exclusions: TVs are excluded, mounts will stay with the house. Projector and screen in media room are excluded.
Exterior: Brick, Rock/Stone, Siding, Wood
Fencing: Back Yard, Fenced, Full, Gate, Privacy, Wood
Fireplace: Decorative, Gas, Gas Logs, Gas Starter, Living Room, Stone
Flooring: Carpet, Ceramic Tile, Hardwood, Tile, Wood
HOA Fee: 445/ Semi-Annual
Laundry: Electric Dryer Hookup, Utility Room, Full Size W/D Area, Dryer Hookup, Washer Hookup
Lot: Corner Lot, Few Trees, Landscaped, Sprinkler System, Subdivision
Parcel#: R1086400U03001
Parking: Concrete, Covered, Direct Access, Driveway, Garage, Garage Door Opener, Garage Faces Front, Garage Single Door, Inside Entrance, Kitchen Level, Lighted, Storage, Tandem
Parking Notes: Concrete, Covered, Direct Access, Driveway, Garage, Gar
Patio/Porch: Covered, Patio, Rear Porch
Swimming Pool: Yes
Utilities: All Weather Road, Cable Available, City Sewer, City Water, Concrete, Curbs, Electricity Available, Electricity Connected, Individual Gas Meter, Individual Water Meter, Natural Gas Available, Phone Available, Sewer Available, Sidewalk, Underground Utilities
Room Sizes
Living Room: 16.00 x 19.00 Level - 1
Dining Room: 11.00 x 14.00 Level - 1
Breakfast Room: 11.00 x 8.00 Level - 1
Kitchen: 18.00 x 14.00 Level - 1
Bedroom-Primary: 21.00 x 14.00 Level - 1
Bath-Primary: 12.00 x 7.00 Level - 1
Office: 7.00 x 5.00 Level - 1
Mud Room: 8.00 x 5.00 Level - 1
Local Schools
Elementary School: Jim Spradley
School District: Prosper ISD
Listed By / Shown By
Listed By
Agency Name: Real Broker, LLC
Agency Contact: 214-212-4080
Agent Name: Kaitlin Lovern

Shown By
Agent Name: Gaye Lynn Rast
Agent Phone: (254) 709-1909
Agency Title: Kelly, Realtors

Estimate Your Payment
Estimated Payment
$ 1,986.10 per month $1,755.97 Principal & Interest $0.00 Property Tax (data not provided by mls) $230.13 Homeowner's Insurance
11192 Progreso Street | MLS# 21245313
This single family home located at 11192 Progreso Street, Frisco, TX 75035 is currently listed for sale with an asking price of $789,000. This property was built in 2016 and has 5 bedrooms and 4 full baths with 3943 sq. ft. Progreso Street is located in the Miramonte Ph 4 subdivision within the Prosper ISD school district. Search Miramonte Ph 4 real estate on www.gayelynnrast.com today.