
BEDS4
BATHS3 full 1 partial
SQUARE FEET2,700
MLS#21382446
STATUSActive
PROPERTY TYPEResidential - Single Family
SUBDIVISIONHighlands Of Heath
SCHOOLRockwall ISD
Property Description
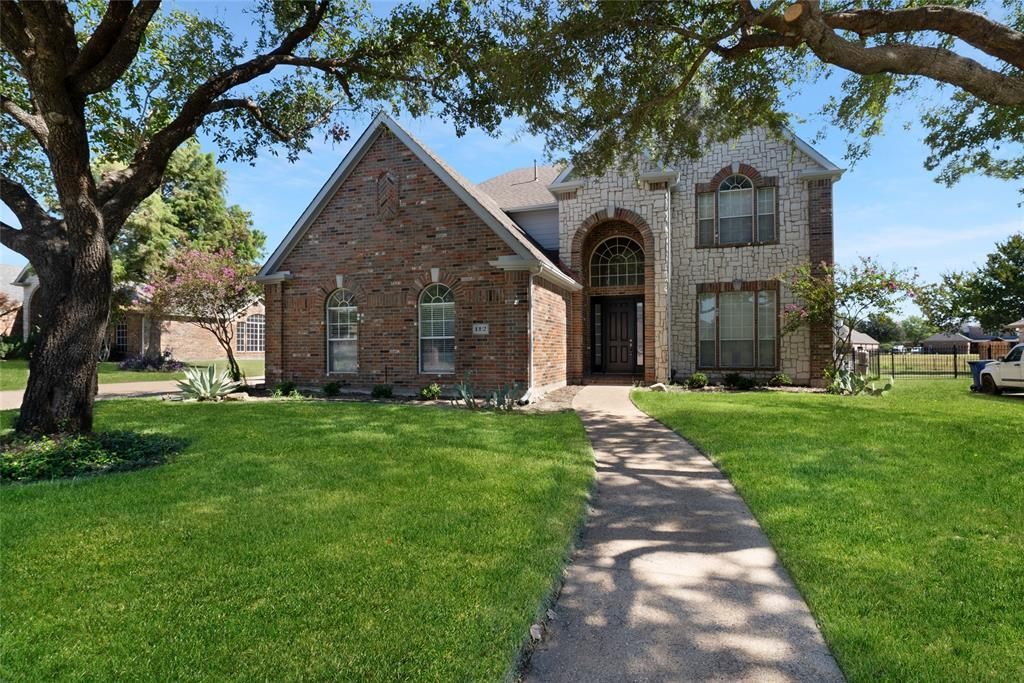
Welcome to this beautifully updated 4-bedroom home in the desirable Highlands of Heath! Situated on an expansive lot backing to mature trees, this property offers the perfect blend of comfortable living, thoughtful updates, and exceptional outdoor space. The completely renovated pool has been replastered and features a new electrical system, creating a fantastic backyard retreat. Inside and out, the home has been freshly painted and features new hardwood floors, and new carpet. Both HVAC systems were replaced in 2026 and include warranties for added peace of mind. Additional updates include garage doors and openers, kitchen quartz countertops, and a new dishwasher. The main level features a welcoming dining room and a gorgeous primary suite with a beautifully updated primary bathroom. Upstairs, you'll find three additional bedrooms plus a versatile flex space that would make an ideal game room, media room, or home office. Enjoy an incredible location just minutes from the recently renovated Heath Towne Center Park, offering trails, a splash pad, sports fields, pickleball and basketball courts, a festival street featuring food trucks, and more. From the spacious lot and renovated pool to the extensive updates and unbeatable location, this exceptional Highlands of Heath home offers everything you are looking for.
Property Features
Property Type: Residential - Single Family
Cooling: Ceiling Fan(s), Central Air
Fireplaces: 1
Garage: 3 car attached
Heating: Central, Fireplace(s)
Home Style: Traditional
Lot Size: 0.38 Acres
Roof Type: Composition
Year Built: 2001
Amenities
Built-in Features
Cable TV Available
Decorative Lighting
Eat-in Kitchen
High Speed Internet Available
Kitchen Island
Pantry
Walk-In Closet(s)
Covered Patio/Porch
Rain Gutters
Lighting
Private Yard
Feature Descriptions
Appliances: Dishwasher, Disposal, Electric Oven, Gas Cooktop, Microwave, Plumbed For Gas in Kitchen
Community Features: Greenbelt, Jogging Path/Bike Path, Sidewalks
Days on Site: 1
Exterior: Brick
Fencing: Back Yard, Fenced, Wrought Iron
Fireplace: Brick, Living Room, Raised Hearth
Flooring: Carpet, Hardwood, Tile
HOA Fee: 276/ Annually
Laundry: Utility Room, Full Size W/D Area
Lot: Interior Lot, Landscaped, Lrg. Backyard Grass, Many Trees, Subdivision
Parcel#: 000000049606
Parking: Driveway, Garage, Garage Faces Side
Parking Notes: Driveway, Garage, Garage Faces Side
Patio/Porch: Covered, Patio
Pool: In Ground, Outdoor Pool, Pool/Spa Combo, Private
Swimming Pool: Yes
Utilities: Cable Available, City Sewer, City Water, Electricity Available, Individual Gas Meter, Phone Available, Sidewalk
Window: Window Coverings
Local Schools
Elementary School: Linda Lyon
School District: Rockwall ISD
Listed By / Shown By
Listed By
Agency Name: LPT Realty LLC
Agency Contact: 972-215-7747
Agent Name: Christie Cannon

Shown By
Agent Name: Gaye Lynn Rast
Agent Phone: (254) 709-1909
Agency Title: Kelly, Realtors

Estimate Your Payment
Estimated Payment
$ 1,510.09 per month $1,335.12 Principal & Interest $0.00 Property Tax (data not provided by mls) $174.97 Homeowner's Insurance
112 Dunford Drive | MLS# 21382446
This single family home located at 112 Dunford Drive, Heath, TX 75032 is currently listed for sale with an asking price of $599,900. This property was built in 2001 and has 4 bedrooms and 3 full and 1 partial baths with 2700 sq. ft. Dunford Drive is located in the Highlands Of Heath subdivision within the Rockwall ISD school district. Search Highlands Of Heath real estate on www.gayelynnrast.com today.