
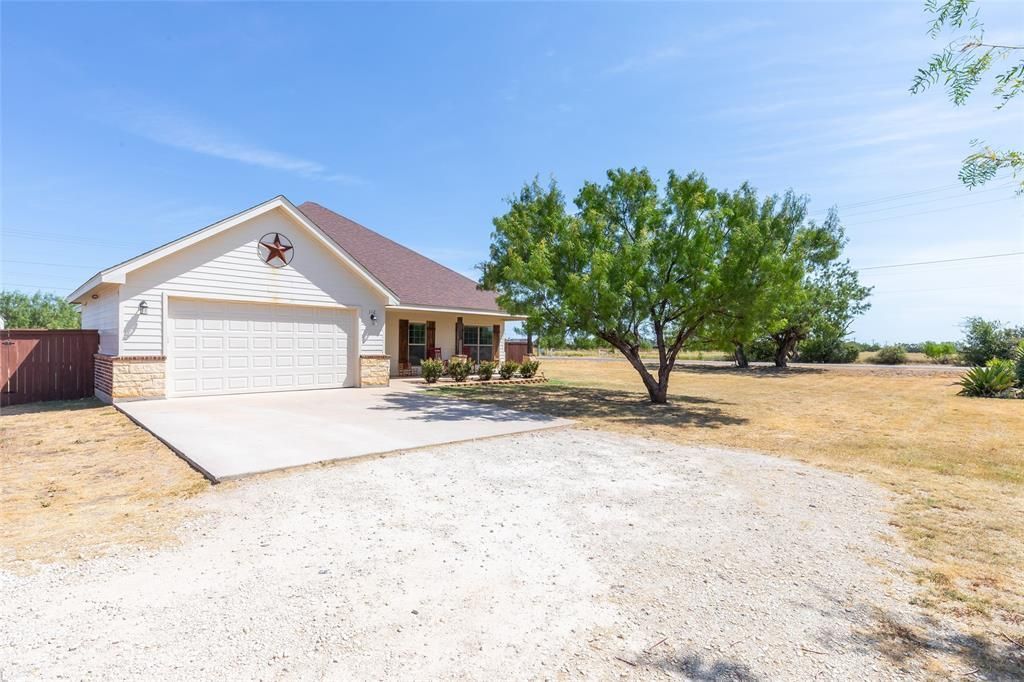
BEDS3
BATHS2 full
SQUARE FEET1,545
MLS#21367139
STATUSActive
PROPERTY TYPEResidential - Single Family
SUBDIVISIONPotosi Prairie Add
SCHOOLWylie ISD, Taylor Co.
Property Description
Beautifully maintained home located in the desirable Potosi Prairie neighborhood within the Wylie East School District. Built in 2016, this 3-bedroom, 2-bathroom home sits on a spacious, fenced-in 0.724-acre lot, offering plenty of room to enjoy the outdoors while maintaining a comfortable, inviting atmosphere. The thoughtfully designed open-concept floor plan features upgraded finishes throughout, foam insulation, and a spacious living area that flows seamlessly into the kitchen and dining spaces. Easy-to-maintain stained concrete flooring extends throughout the common areas, while the bedrooms feature comfortable carpeting. With its well-maintained condition, desirable location, generous lot, and quality finishes, this home offers the perfect blend of comfort, space, and convenience. (Buyer to verify all room dimensions and school districts)
Property Features
Property Type: Residential - Single Family
Fireplaces: 1
Garage: 2 car attached
Lot Size: 0.72 Acres
Year Built: 2016
Amenities
Granite Counters
Kitchen Island
Feature Descriptions
Appliances: Dishwasher, Disposal, Electric Oven, Electric Range, Microwave, Refrigerator
Days on Site: 24
Fireplace: Insert
Parcel#: 1005083
Parking: Driveway, Garage
Parking Notes: Driveway, Garage
Utilities: Co-op Electric, Co-op Water, Septic
Room Sizes
Living Room: 20.00 x 20.00 Level - 1
Bedroom-Primary: 16.00 x 13.00 Level - 1
Local Schools
Elementary School: Wylie East
School District: Wylie ISD, Taylor Co.
Listed By / Shown By
Listed By
Agency Name: Taillet Real Estate & Property
Agent Name: Deborah Taillet

Shown By
Agent Name: Gaye Lynn Rast
Agent Phone: (254) 709-1909
Agency Title: Kelly, Realtors

Estimate Your Payment
Estimated Payment
$ 843.27 per month $745.56 Principal & Interest $0.00 Property Tax (data not provided by mls) $97.71 Homeowner's Insurance
112 Foxtrot Lane | MLS# 21367139
This single family home located at 112 Foxtrot Lane, Abilene, TX 79602 is currently listed for sale with an asking price of $335,000. This property was built in 2016 and has 3 bedrooms and 2 full baths with 1545 sq. ft. Foxtrot Lane is located in the Potosi Prairie Add subdivision within the Wylie ISD, Taylor Co. school district. Search Potosi Prairie Add real estate on www.gayelynnrast.com today.