
BEDS5
BATHS5 full 1 partial
SQUARE FEET5,450
MLS#1968970
STATUSNew
PROPERTY TYPEResidential - Single Family
SUBDIVISIONBENTLEY MANOR
SCHOOLNorthside
Property Description
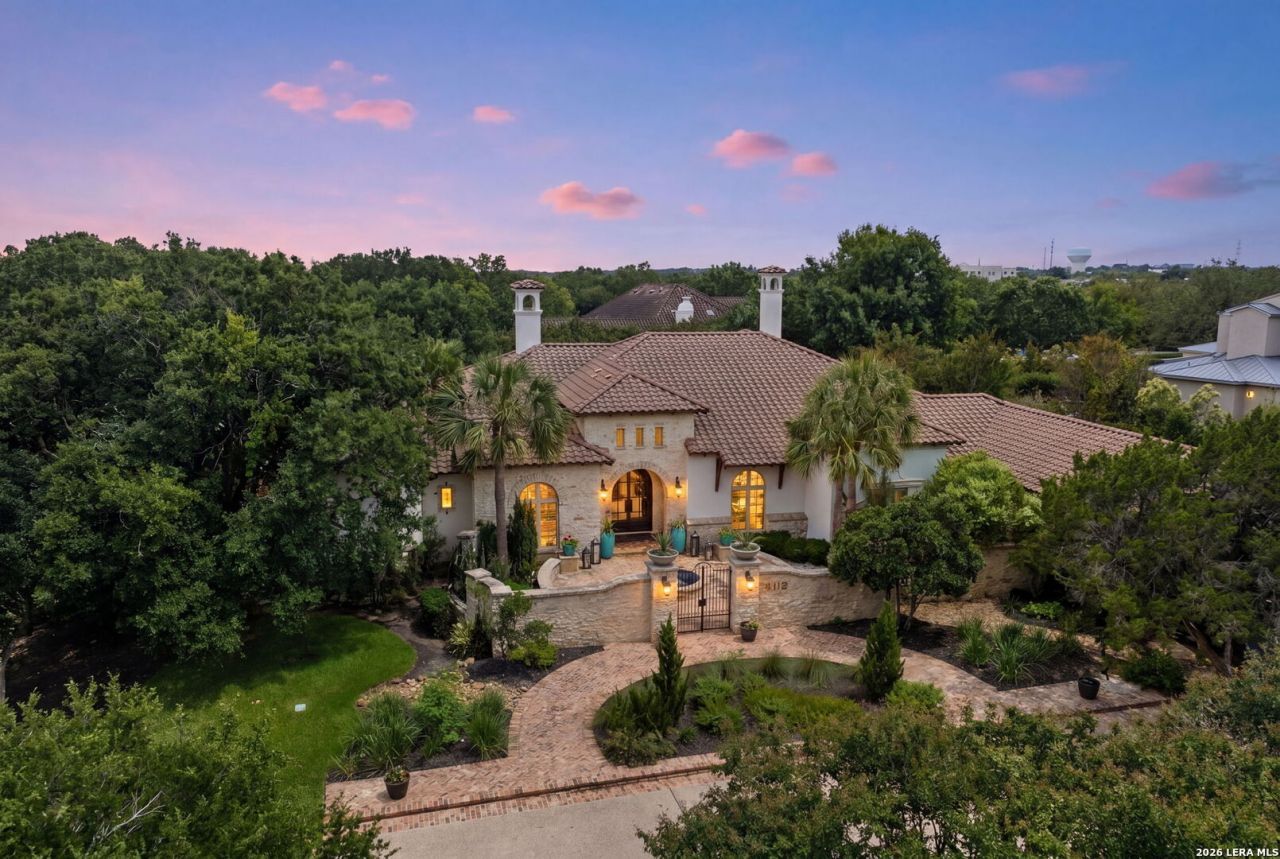
Experience timeless elegance in one of Shavano Parks most distinguished gated estates. Privately set within Bentley Manor on approximately .81 acres, this extensively reimagined single-story residence offers over 5,450 square feet of refined luxury, curated interiors, and exceptional indoor-outdoor living. Thoughtfully redesigned with elevated finishes throughout, the home showcases soaring custom ceilings, statement arched hallways, expansive entertaining spaces, dramatic floor-to-ceiling windows that fill the residence with natural light, a beautifully updated chefs kitchen and bar, a serene breakfast nook overlooking the backyard, spa-inspired primary retreat, designer lighting, and seamless transitions to the resort-style outdoor living areas complete with pool, spa, mature oak trees, and grand covered patio. A rare offering where sophistication, remarkable architecture, and timeless design converge in one of San Antonios most coveted communities.
Property Features
Property Type: Residential - Single Family
Cooling: Zoned
Fenced: Yes
Fireplaces: 2
Fuel Type: Electric, Natural Gas
Heating: Central
Home Style: One Story
Lot Size: 0.81 Acres
Roof Type: Tile
Stories: 1.0
Taxes: $30,507
Year Built: 2005
Feature Descriptions
Accessibility: Int Door Opening 32"+, Level Lot, First Floor Bath, Full Bath/Bed on 1st Flr, First Floor Bedroom
Builder Name: KENIGSTEIN
Currenty Leased: No
Days on Site: 6
Exterior: Patio Slab, Covered Patio, Privacy Fence, Wrought Iron Fence, Sprinkler System, Double Pane Windows, Decorative Bars, Mature Trees, Dog Run Kennel, Stone/Masonry Fence
Exterior: Brick
Fireplace: Two, Gas
Flooring: Wood
Foundation: Slab
Hoa Fee: 198/Quarterly
HOA Mandatory: Yes
HOA Name: BENTLEY MANOR HOMEOWNERS ASSOCIATION
Home Faces: North
Improvements: Curbs
Inclusions: Ceiling Fans, Chandelier, Washer Connection, Dryer Connection, Cook Top, Built-In Oven, Self-Cleaning Oven, Microwave Oven, Stove/Range, Gas Cooking, Refrigerator, Disposal, Dishwasher, Ice Maker Connection, Wet Bar, Smoke Alarm, Security System (Owned), Gas Water Heater,
Interior: Two Living Area, Separate Dining Room, Eat-In Kitchen, Two Eating Areas, Island Kitchen, Breakfast Bar, Walk-In Pantry, Study/Library, Media Room, Utility Room Inside,1st Floor Lvl/No Steps, High Ceilings, Open Floor Plan, Pull Down Storage, Skylights, Cable TV Available, High Speed Internet
Lot: 1/2-1 Acre
Multiple HOA: No
Neighborhood Amenities: Controlled Access
Parking: Side Entry, Oversized
Pool/Spa: In Ground Pool, AdjoiningPool/Spa, Pool is Heated, Pools Sweep
Security: yes
Spa: Yes
Supplier - Electric: CPS
Supplier - Gas: CPS
Supplier - Sewer: SAWS
Supplier - Water: SAWS
Swimming Pool: Yes
Tax By Multiple Counties: No
Type: Single Family Detached
Water/Sewer: Water System, Sewer System
Windows: Some Remain
Room Sizes
Bedroom 2: 13 X 17
Bedroom 3: 20 X 12
Bedroom 4: 14 X 12
Bedroom 5: 14 X 17
Kitchen: 25 X 16
Breakfast Room: 11 X 15
Dining Room: 21 X 15
Living Room: 30 X 24
Family Room: 20 X 26
Utility Room: 8 X 11
Study/Office: 13 X 19
E X try: 13 X 9
Pantry: 6 X 9
Laundry: 8 X 11
Bathroom: 7 X 6
Local Schools
High School: Clark
Middle School: Hobby William P.
Elementary School: Blattman
School District: Northside
Listed By / Shown By
Listed By
Agency Name: Phyllis Browning Company
Agency Phone: (210) 824-7878
Shown By
Agent Name: Gaye Lynn Rast
Agent Phone: (254) 709-1909
Agency Title: Kelly, Realtors
Agency Email: info@kellyrealtors.com
Agency Text: (254) 717-6447

Estimate Your Payment
Estimated Payment
$ 7,828.44 per month $4,673.69 Principal & Interest $2,542.25 Property Tax $612.50 Homeowner's Insurance
112 Tuscany Way | MLS# 1968970
This single family home located at 112 Tuscany Way, Shavano Park, TX 78249 is currently listed for sale with an asking price of $2,100,000. This property was built in 2005 and has 5 bedrooms and 5 full and 1 partial baths with 5450 sq. ft. Tuscany Way is located in the BENTLEY MANOR subdivision within the Northside school district. Search BENTLEY MANOR real estate on www.gayelynnrast.com today.