
BEDS3
BATHS2 full
SQUARE FEET1,535
MLS#1913203
STATUSPrice Change
PROPERTY TYPEResidential - Single Family
SUBDIVISIONWESTFIELD
SCHOOLNorthside
Property Description
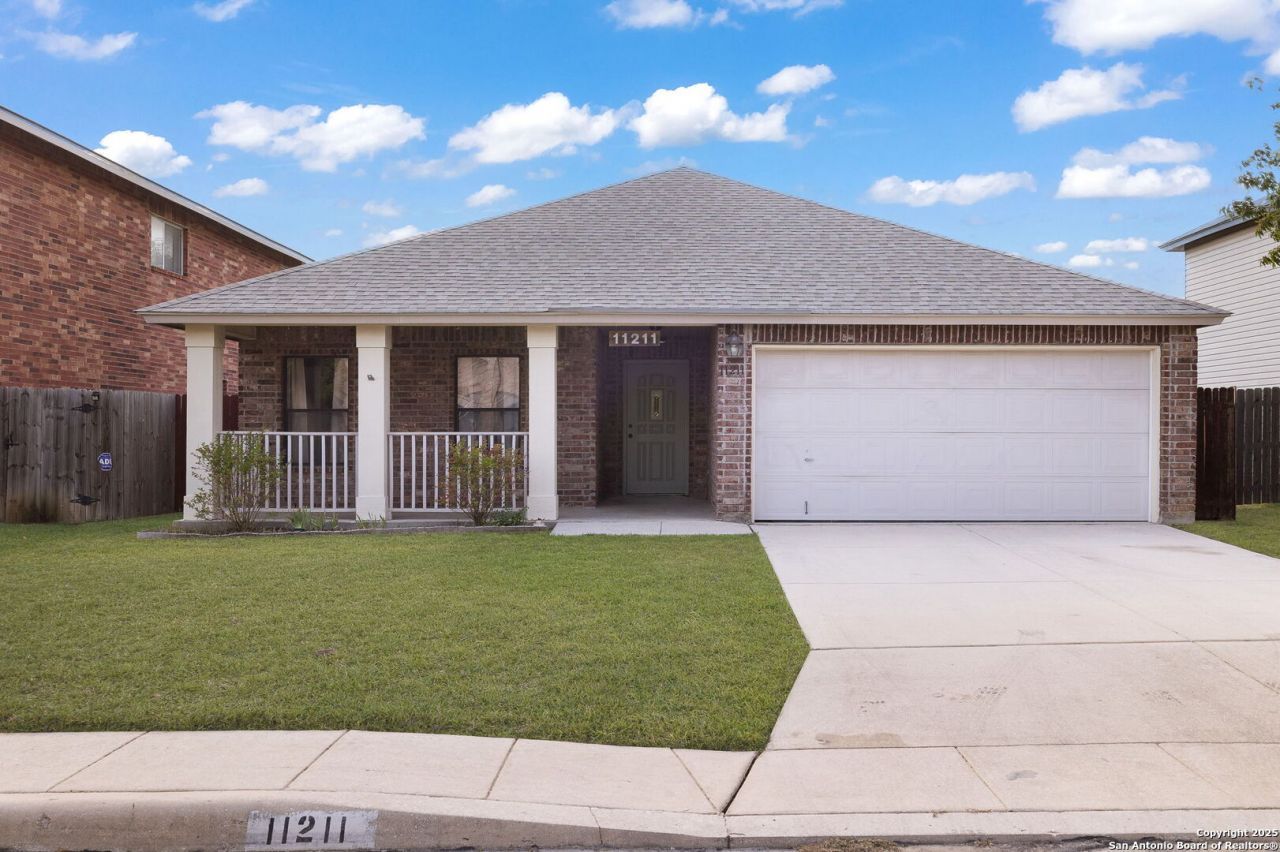
Location, location! Dont miss out on this beautifully maintained charming 3-bedroom, 2-bath home tucked away on a quiet cul-de-sac street in an established neighborhood. This property offers great curb appeal with an oversized front porch, perfect for morning coffee or relaxation. Inside youll find plank flooring throughout and neutral paint tones that complement any decor. The spacious living room flows seamlessly into the kitchen, creating an open layout ideal for entertaining. The kitchen features a farmhouse sink, abundant cabinet space, generous countertops, and an eat-in dining area with plenty of natural light. The primary bedroom offers private access to the backyard, along with a walk-in shower and dual vanity. Both bathrooms have been beautifully updated with modern finishes. Two secondary bedrooms provide comfortable space for guests, family, or a home office. Enjoy the large backyard with mature shade trees, no rear neighbors, and plenty of space for outdoor gatherings or weekend barbecues. ROOF REPLACED 6/2025. Conveniently located near the Medical Center, major highways, shopping, and dining. This home combines comfort and convenience, schedule your showing today!
Property Features
Property Type: Residential - Single Family
Cooling: One Central
Fenced: Yes
Fuel Type: Electric
Heating: Central
Home Style: One Story
Lot Size: 0.15 Acres
Roof Type: Composition
Stories: 1.0
Taxes: $5,725
Year Built: 2001
Feature Descriptions
Builder Name: KB
Days on Site: 342
Exterior: Brick, Siding, Vinyl,1 Side Masonry
Exterior: Patio Slab, Privacy Fence, Mature Trees
Flooring: Vinyl
Foundation: Slab
Hoa Fee: 275/Annually
HOA Mandatory: Yes
HOA Name: THE OWNERS ASSOCIATION OF WESTFIELD
Inclusions: Ceiling Fans, Washer Connection, Dryer Connection, Cook Top, Stove/Range, Disposal, Ice Maker Connection, Electric Water Heater
Interior: One Living Area, Separate Dining Room, Island Kitchen, Utility Room Inside, Walk in Closets
Lot: Cul-de-Sac/Dead End
Multiple HOA: No
Neighborhood Amenities: None
Parking: Two Car Garage
Pool/Spa: None
Supplier - Electric: CPS
Supplier - Sewer: SAWS
Supplier - Water: SAWS
Tax By Multiple Counties: No
Type: Single Family Detached
Water/Sewer: Water System, Sewer System
Windows: Some Remain
Room Sizes
Bedroom 2: 15 X 13
Bedroom 3: 11 X 10
Kitchen: 13 X 11
Dining Room: 7 X 15
Living Room: 12 X 15
Local Schools
High School: Marshall
Middle School: Rudder
Elementary School: Thornton
School District: Northside
Listed By / Shown By
Listed By
Agency Name: JPAR San Antonio
Agency Phone: (800) 683-5651
Shown By
Agent Name: Gaye Lynn Rast
Agent Phone: (254) 709-1909
Agency Title: Kelly, Realtors
Agency Email: info@kellyrealtors.com
Agency Text: (254) 717-6447

Estimate Your Payment
Estimated Payment
$ 1,181.91 per month $623.16 Principal & Interest $477.08 Property Tax $81.67 Homeowner's Insurance
11211 Talbot Sq | MLS# 1913203
This single family home located at 11211 Talbot Sq, San Antonio, TX 78249 is currently listed for sale with an asking price of $280,000. This property was built in 2001 and has 3 bedrooms and 2 full baths with 1535 sq. ft. Talbot Sq is located in the WESTFIELD subdivision within the Northside school district. Search WESTFIELD real estate on www.gayelynnrast.com today.