
BEDS3
BATHS2 full 1 partial
SQUARE FEET1,709
MLS#21277358
STATUSActive
PROPERTY TYPEResidential - Townhouse
SUBDIVISIONHeritage Trail Add
SCHOOLLewisville ISD
Property Description
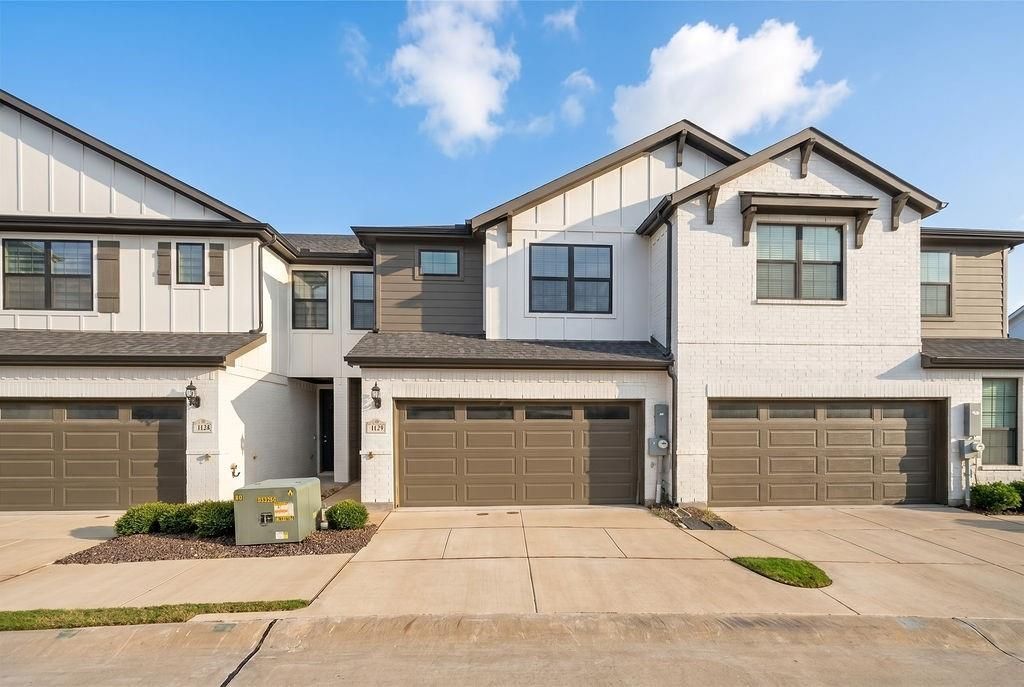
Welcome to low-maintenance living in the heart of Lewisville ISD! Built in 2022, this modern townhome offers 3 spacious bedrooms, 2.5 bathrooms, and a private yard—perfect for relaxing or entertaining. The open-concept kitchen features a large island, ideal for meal prep or gathering with friends.Upstairs, the primary suite showcases a spa-like en-suite bathroom with dual vanities and a generous walk-in closet. Two additional bedrooms share a full bath, and the separate laundry room makes everyday chores a breeze. A flexible loft space provides the perfect spot for a home office, playroom, or second living area.Enjoy access to resort-style community amenities, including a pool, multiple playgrounds, scenic walking and jogging trails, and a dog park for your furry friends. With quick access to Lake Lewisville, I-35, Legacy West, and DFW Airport, this home perfectly balances comfort, convenience, and lifestyle.
Property Features
Property Type: Residential - Townhouse
Cooling: Electric
Garage: 2 car attached
Lot Size: 0.04 Acres
Roof Type: Composition
Year Built: 2022
Amenities
Double Vanity
Eat-in Kitchen
Granite Counters
High Speed Internet Available
Kitchen Island
Open Floorplan
Pantry
Rain Gutters
Feature Descriptions
Appliances: Dishwasher, Disposal, Electric Cooktop, Electric Oven, Microwave
Days on Site: 115
Fencing: Wood
Flooring: Carpet, Ceramic Tile, Wood
HOA Fee: 330/ Monthly
Lot: Interior Lot
Parcel#: R1003150
Parking: Direct Access, Driveway, Garage, On Street
Parking Notes: Direct Access, Driveway, Garage, On Street
Utilities: City Sewer, City Water
Local Schools
Elementary School: Valley Ridge
School District: Lewisville ISD
Listed By / Shown By
Listed By
Agency Name: Real Broker, LLC
Agency Contact: 682-209-3458
Agent Name: Kim Fernandez

Shown By
Agent Name: Gaye Lynn Rast
Agent Phone: (254) 709-1909
Agency Title: Kelly, Realtors

Estimate Your Payment
Estimated Payment
$ 881.03 per month $778.95 Principal & Interest $0.00 Property Tax (data not provided by mls) $102.08 Homeowner's Insurance
1129 Rusk Way | MLS# 21277358
This townhouse located at 1129 Rusk Way, Lewisville, TX 75077 is currently listed for sale with an asking price of $350,000. This property was built in 2022 and has 3 bedrooms and 2 full and 1 partial baths with 1709 sq. ft. Rusk Way is located in the Heritage Trail Add subdivision within the Lewisville ISD school district. Search Heritage Trail Add real estate on www.gayelynnrast.com today.