
BEDS4
BATHS2 full 1 partial
SQUARE FEET2,699
MLS#1965098
STATUSActive
PROPERTY TYPEResidential - Single Family
SUBDIVISIONDOVE HEIGHTS
SCHOOLNorthside
Property Description
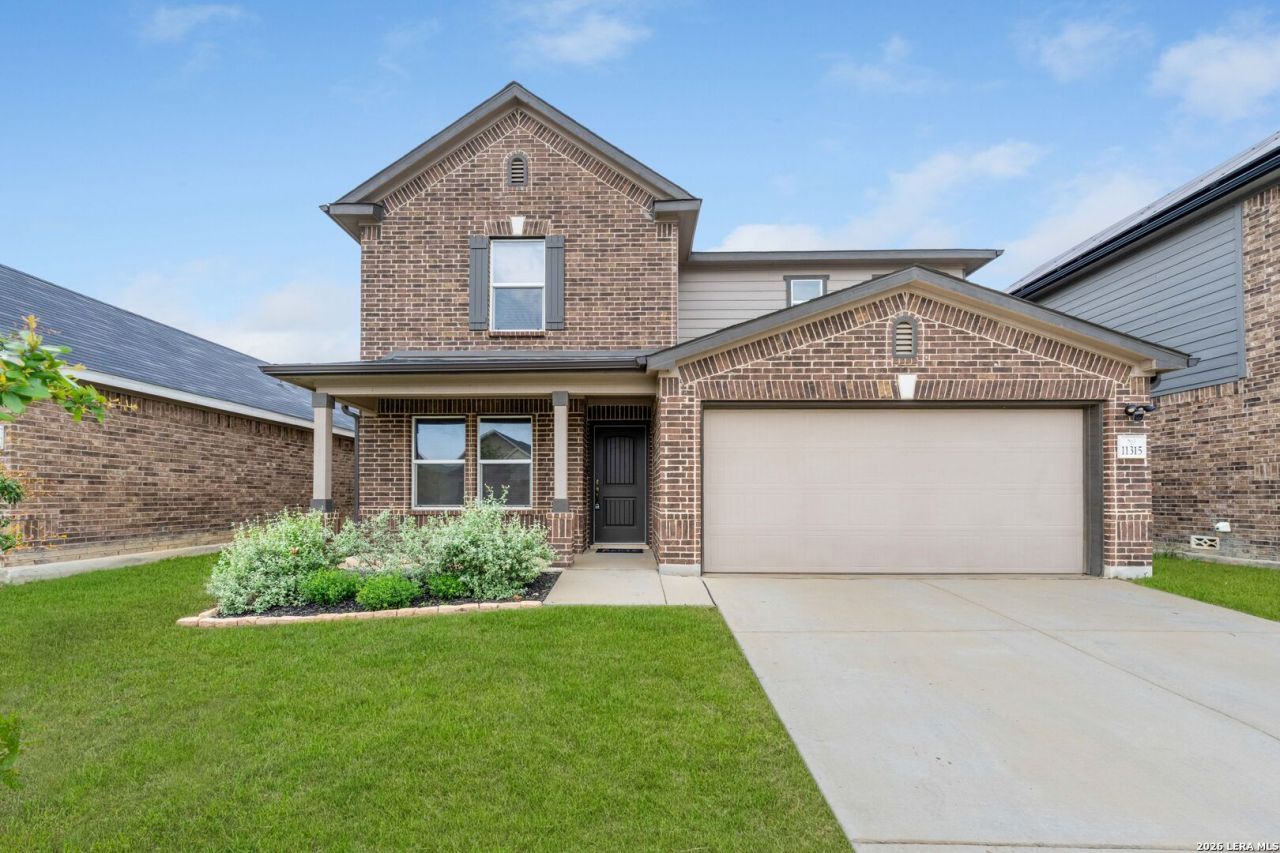
Immaculate 4-bedroom, 2.5 bath home offers approx. 2699 sqft. of comfortable living space and a versatile, functional floor plan. Just minutes from Kelly and Lackland AFB! Thoughtfully designed kitchen features stainless steel appliances, a center island with breakfast bar, abundant cabinetry, walk-in pantry and upgraded water filtration. Large living room off of kitchen offers direct outdoor access to covered patio and backyard ideal for entertaining. Super cute shed in the backyard conveys. Flexible downstairs bonus space well-suited for home office or study, complemented by a convenient half bath for guests. Primary suite is privately located on the main level and offers dual sinks, a large shower/bath combo and spacious walk-in closet. Upstairs features two oversized flex spaces that could be used for gaming, play or an additional home office, plus 3 spacious bedrooms, a full bath and laundry room. Attached two-car garage includes water softener. This home is turn-key! Ideally situated just minutes from the Dove Creek Shopping Center which has a Costco, Black Rifle Coffee and multiple trendy dining spots. Enjoy convenient access to Loop 1604 and HWY 90. Served by Northside Independent School District. Move-in ready!
Property Features
Property Type: Residential - Single Family
Cooling: One Central
Fenced: Yes
Fuel Type: Electric
Heating: Central
Home Style: Two Story
Lot Size: 0.12 Acres
Roof Type: Composition
Stories: 2.0
Taxes: $6,911
Year Built: 2021
Feature Descriptions
Builder Name: KBhomes
Days on Site: 19
Exterior: 3 Sides Masonry, Stucco, Siding
Exterior: Privacy Fence, Double Pane Windows, Has Gutters
Flooring: Carpeting, Laminate
Foundation: Slab
Hoa Fee: 432.82/Annually
HOA Mandatory: Yes
HOA Name: LIFETIMEHOA
Improvements: Street Paved, Curbs, Street Gutters, Sidewalks, Streetlights, Fire Hydrant w/in 500
Inclusions: Washer Connection, Dryer Connection, Cook Top, Built-In Oven, Self-Cleaning Oven, Microwave Oven, Stove/Range, Disposal, Dishwasher, Ice Maker Connection, Water Softener (owned), Vent Fan, Smoke Alarm, Electric Water Heater, Gas Water Heater, Garage Door Opener, In Wall
Interior: Two Living Area
Multiple HOA: No
Neighborhood Amenities: Park/Playground
Parking: Two Car Garage
Pool/Spa: None
Supplier - Electric: CPS
Supplier - Gas: CPS
Supplier - Sewer: SAWS
Supplier - Water: SAWS
Tax By Multiple Counties: No
Type: Single Family Detached
Water/Sewer: Water System
Windows: None Remain
Room Sizes
Bedroom 2: 16 X 13
Bedroom 3: 11 X 15
Bedroom 4: 15 X 14
Kitchen: 10 X 18
Dining Room: 10 X 11
Living Room: 18 X 15
Family Room: 16 X 13
Utility Room: 6 X 5
Study/Office: 13 X 17
E X try: 5 X 11
Bathroom 1: 9 X 9
Bathroom 2: 5 X 11
Local Schools
High School: William Brennan
Middle School: Luna
Elementary School: Behlau Elementary
School District: Northside
Listed By / Shown By
Listed By
Agency Name: Phyllis Browning Company
Agency Phone: (830) 331-8450
Shown By
Agent Name: Gaye Lynn Rast
Agent Phone: (254) 709-1909
Agency Title: Kelly, Realtors
Agency Email: info@kellyrealtors.com
Agency Text: (254) 717-6447

Estimate Your Payment
Estimated Payment
$ 1,469.53 per month $790.08 Principal & Interest $575.92 Property Tax $103.54 Homeowner's Insurance
11315 Edelweiss | MLS# 1965098
This single family home located at 11315 Edelweiss, San Antonio, TX 78245 is currently listed for sale with an asking price of $355,000. This property was built in 2021 and has 4 bedrooms and 2 full and 1 partial baths with 2699 sq. ft. Edelweiss is located in the DOVE HEIGHTS subdivision within the Northside school district. Search DOVE HEIGHTS real estate on www.gayelynnrast.com today.