
BEDS4
BATHS3 full
SQUARE FEET2,372
MLS#21384291
STATUSActive
PROPERTY TYPEResidential - Single Family
SUBDIVISIONSandbrock Ranch Ph 2
SCHOOLDenton ISD
Property Description
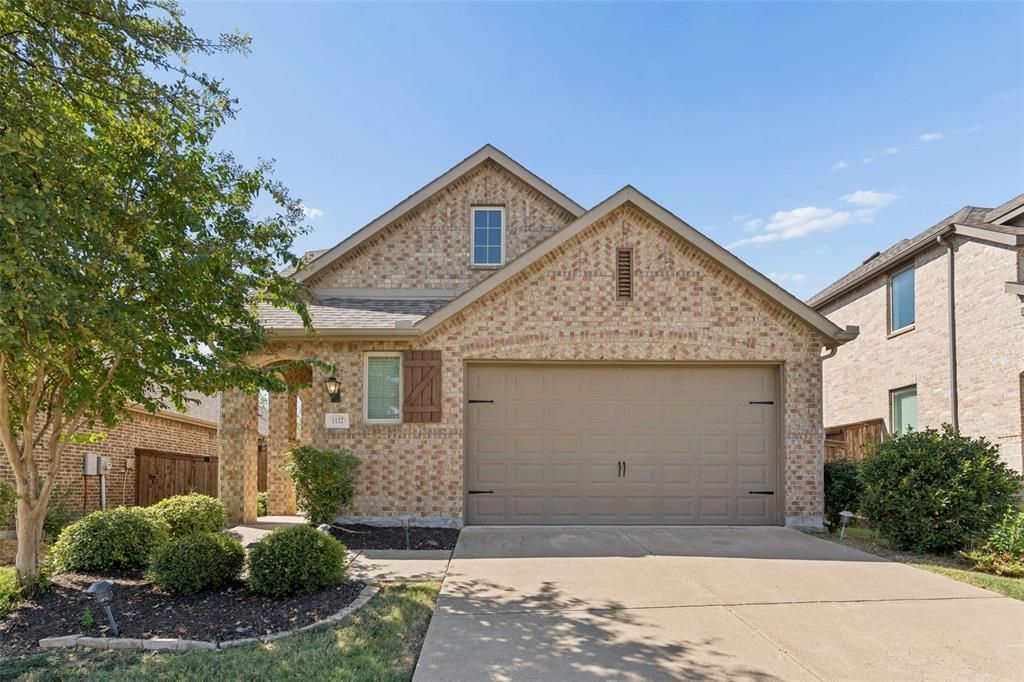
Beautiful Highland Home in Sandbrock Ranch, one of Aubrey TX’s sought-after master-planned communities! This 4-bedroom, 3-bath home features TWO BEDROOMS DOWNSTAIRS, offering an ideal layout for multigenerational living, guests, or a home office. The open-concept floor plan includes vaulted ceilings, LVP flooring, fresh interior paint, and a spacious kitchen with with a huge kitchen island and lovely granite countertops, gas cooking with stainless steel appliances, and updated gold cabinet hardware on all the cabinetry to give the home that wow factor. Upstairs features two additional bedrooms and a versatile loft or second living area. Enjoy resort-style Sandbrock Ranch amenities features one of the most beautiful carraige houses and amenity centers around and includes a gorgeous infinity pool, fitness center, fishing ponds, walking trails, dog parks, playgrounds, and the famous signature treehouse. Move-in ready and ideally located in Sandbrock Ranch in Aubrey, Texas.
Property Features
Property Type: Residential - Single Family
Cooling: Ceiling Fan(s), Central Air, Electric
Garage: 2 car attached
Heating: Central, Gas Jets
Home Style: Traditional
Lot Size: 0.13 Acres
Roof Type: Composition
Year Built: 2018
Amenities
Cable TV Available
Eat-in Kitchen
Flat Screen Wiring
High Speed Internet Available
In-Law Suite Floorplan
Kitchen Island
Open Floorplan
Pantry
Vaulted Ceiling(s)
Walk-In Closet(s)
Covered Patio/Porch
Rain Gutters
Feature Descriptions
Appliances: Built-in Gas Range, Dishwasher, Disposal, Electric Oven, Gas Water Heater, Microwave, Plumbed For Gas in Kitchen
Days on Site: 1
Exclusions: N/A
Exterior: Brick
Fencing: Wood
Flooring: Carpet, Ceramic Tile, Luxury Vinyl Plank
HOA Fee: 220/ Quarterly
Laundry: Electric Dryer Hookup, Utility Room, Full Size W/D Area
Lot: Interior Lot, Landscaped, Sprinkler System, Subdivision
Other Equipment: Irrigation Equipment
Parcel#: R733236
Parking: Garage, Garage Faces Front
Parking Notes: Garage, Garage Faces Front
Patio/Porch: Covered
Utilities: Cable Available, City Sewer, Co-op Electric, Co-op Water, Community Mailbox
Window: Window Coverings
Room Sizes
Bedroom: 12.00 x 10.00 Level - 1
Bath-Full: 5.00 x 8.00 Level - 1
Utility Room: 7.00 x 5.00 Level - 1
Kitchen: 12.00 x 13.00 Level - 1
Dining Room: 9.00 x 7.00 Level - 1
Bedroom-Primary: 12.00 x 17.00 Level - 1
Bath-Primary: 9.00 x 9.00 Level - 1
Game Room: 15.00 x 14.00 Level - 2
Bedroom: 12.00 x 11.00 Level - 2
Bedroom: 13.00 x 10.00 Level - 2
Bath-Full: 11.00 x 5.00 Level - 2
Local Schools
Elementary School: Sandbrock Ranch
School District: Denton ISD
Listed By / Shown By
Listed By
Agency Name: Coldwell Banker Apex, REALTORS
Agency Contact: 469-500-5517
Agent Name: Mike Farish

Shown By
Agent Name: Gaye Lynn Rast
Agent Phone: (254) 709-1909
Agency Title: Kelly, Realtors

Estimate Your Payment
Estimated Payment
$ 1,006.64 per month $890.00 Principal & Interest $0.00 Property Tax (data not provided by mls) $116.64 Homeowner's Insurance
1132 Friesian Lane | MLS# 21384291
This single family home located at 1132 Friesian Lane, Aubrey, TX 76227 is currently listed for sale with an asking price of $399,900. This property was built in 2018 and has 4 bedrooms and 3 full baths with 2372 sq. ft. Friesian Lane is located in the Sandbrock Ranch Ph 2 subdivision within the Denton ISD school district. Search Sandbrock Ranch Ph 2 real estate on www.gayelynnrast.com today.