
BEDS4
BATHS5 full
SQUARE FEET4,113
MLS#21276147
STATUSActive
PROPERTY TYPEResidential - Single Family
SUBDIVISIONEagle Point Estates
SCHOOLDesoto ISD
Property Description
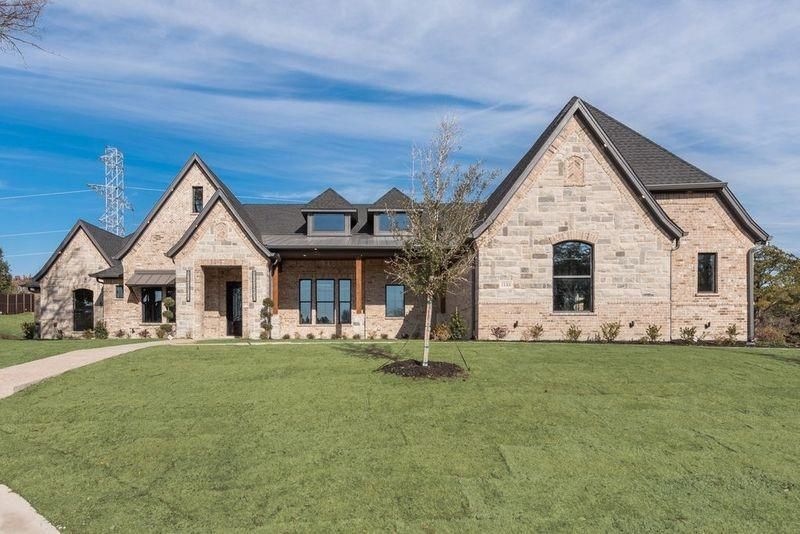
Stunning Designed floorplan offering luxury living in the highly sought-after gated community of Eagle Point Estates. Nestled on a quiet cul-de-sac with serene landscaping, this spacious 1.5-story home combines elegant design with modern comfort.Step inside to an impressive open-concept layout featuring a large family room with vaulted ceilings and designer ceiling details throughout. An expansive 8-foot folding glass door opens from the first-floor game room to an incredible outdoor living space complete with a three-section patio and outdoor kitchen — perfect for entertaining.The chef’s kitchen is beautifully appointed with stainless steel and gold appliances, gas cooktop, pot filler, double ovens, microwave drawer, and a massive quartz island ideal for breakfast gatherings or hosting guests. Additional upgrades include custom remote-controlled blinds, spray foam insulation in the walls and attic, and high-end finishes throughout.All bedrooms are conveniently located downstairs and paired with full bathrooms, while the upstairs features a spacious bonus room with a full bath — perfect for guests, a media room, or additional living space.Barely lived in and move-in ready, this exceptional home is truly a must-see. YOUR NEXT HOME awaits!
Property Features
Property Type: Residential - Single Family
Cooling: Ceiling Fan(s), Central Air, Electric
Fireplaces: 2
Garage: 3 car attached
Heating: Central, Electric
Home Style: Traditional
Lot Size: 0.66 Acres
Roof Type: Composition, Metal, Mixed
Year Built: 2024
Amenities
Built-in Features
Cable TV Available
Chandelier
Decorative Lighting
Double Vanity
Dry Bar
Eat-in Kitchen
High Speed Internet Available
Open Floorplan
Vaulted Ceiling(s)
Walk-In Closet(s)
Feature Descriptions
Appliances: Dishwasher, Disposal, Electric Oven, Gas Cooktop, Microwave, Double Oven, Tankless Water Heater, Vented Exhaust Fan
Community Features: Curbs, Gated
Days on Site: 110
Exclusions: Furniture and personal items
Fencing: Wrought Iron
Fireplace: Decorative, Electric, Living Room, Outside
Flooring: Carpet, Ceramic Tile, Combination, Hardwood
HOA Fee: 1000/ Annually
Laundry: Electric Dryer Hookup, Utility Room, Washer Hookup
Parcel#: 200322700A0250000
Parking: Concrete, Covered, Driveway
Parking Notes: Concrete, Covered, Driveway
Patio/Porch: Covered, Front Porch
Utilities: Cable Available, City Sewer, City Water, Concrete, Curbs, Electricity Available, Natural Gas Available, Sidewalk, Underground Utilities
Window: Electric Shades, Window Coverings
Local Schools
Elementary School: Cockrell Hill
School District: Desoto ISD
Listed By / Shown By
Listed By
Agency Name: Integrity Real Estate Services
Agency Contact: 972-800-8269
Agent Name: Corey Shead

Shown By
Agent Name: Gaye Lynn Rast
Agent Phone: (254) 709-1909
Agency Title: Kelly, Realtors

Estimate Your Payment
Estimated Payment
$ 2,139.65 per month $1,891.73 Principal & Interest $0.00 Property Tax (data not provided by mls) $247.92 Homeowner's Insurance
1133 Aerie Place | MLS# 21276147
This single family home located at 1133 Aerie Place, Desoto, TX 75115 is currently listed for sale with an asking price of $850,000. This property was built in 2024 and has 4 bedrooms and 5 full baths with 4113 sq. ft. Aerie Place is located in the Eagle Point Estates subdivision within the Desoto ISD school district. Search Eagle Point Estates real estate on www.gayelynnrast.com today.