
BEDS4
BATHS2 full 1 partial
SQUARE FEET2,718
MLS#620020
STATUSActive
PROPERTY TYPEResidential - Single Family
SUBDIVISIONThe Ranches At Terra Vista
SCHOOLVictoria ISD
Property Description
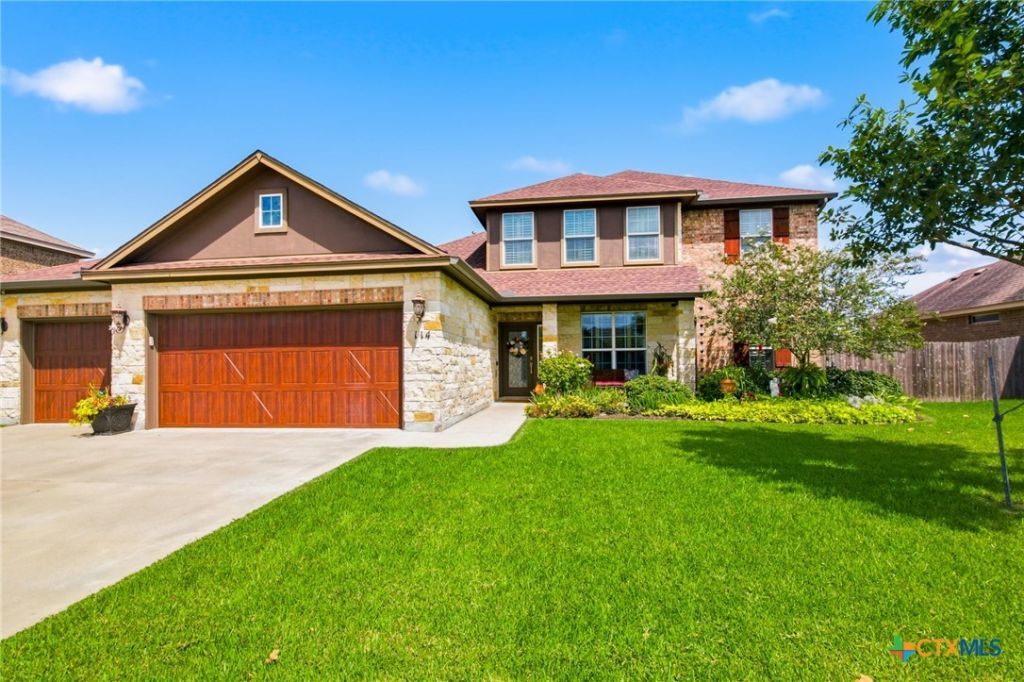
WELCOME to this beautiful move-in ready 2 story home in the highly desirable Ranches at Terra Vista! Offering 4 bedrooms, 2.5 bath home features an open-concept living, dining, and kitchen area with a cozy fireplace, granite countertops, gas cooktop, SS appliances, large island and abundant cabinetry. The downstairs primary suite offers a luxurious bath with double vanities, soaking tub, oversized walk-in shower, and large walk-in closet. Also downstairs are a private study with French doors, half bath and built in desk nook. Upstairs includes 3 spacious bedrooms, a full bath, and a large second living/media room. Enjoy the beautifully landscaped yard with covered patio, sitting area and newer 12 X 16 workshop with window A/C. A wonderful combination of comfort, style and functionality in one of Victoria's most desirable neighborhoods. HOA is not formed at this time but will be in the future.
Property Features
Property Type: Residential - Single Family
Cooling: Central Air,2 Units
Fireplaces: 1
Garage: 3 car attached
Heating: Multiple Heating Units, Natural Gas
Home Style: Tudor
Lot Size: 0.30 Acres
Roof Type: Composition, Shingle
Stories: 2.0
Year Built: 2015
Amenities
Ceiling Fan(s)
Chandelier
Carbon Monoxide Detector
Separate/Formal Dining Room
Double Vanity
Entrance Foyer
Garden Tub/Roman Tub
High Ceilings
Primary Downstairs
Multiple Living Areas
Multiple Dining Areas
Main Level Primary
Open Floorplan
Pull Down Attic Stairs
Recessed Lighting
Split Bedrooms
Separate Shower
Walk-In Closet(s)
Breakfast Bar
Breakfast Area
Granite Counters
Porch
Private Yard
Rain Gutters
Feature Descriptions
Appliances: Dishwasher, Gas Cooktop, Disposal, Gas Water Heater, Oven, Plumbed For Ice Maker, Range Hood, Vented Exhaust Fan, Water Heater, Some Gas Appliances, Built-In Oven, Cooktop, Microwave
Body of Water: None
Community Features: None, Curbs, Street Lights, Sidewalks
Exterior: Brick Veneer, HardiPlank Type, Stone Veneer
Fencing: Back Yard, Privacy, Wood
Fireplace: Gas Log, Living Room
Flooring: Carpet, Tile
Formal Dining: Yes
Laundry: Washer Hookup, Electric Dryer Hookup, Main Level, Laundry Room
Lot Dimensions: 85 X 151
Parcel#: 20397213
Parking: Attached, Door-Multi, Garage Faces Front, Garage
Parking Notes: Attached, Door-Multi, Garage Faces Front, Garage
Patio/Porch: Covered, Porch
Security: yes
Security: Security System Owned, Smoke Detector(s)
Sewer: Not Connected (at lot), Public Sewer
Utilities: Cable Available, Natural Gas Available, Trash Collection Public
Water: Not Connected (at lot), Public
Local Schools
School District: Victoria ISD
Listed By / Shown By
Listed By
Agency Name: The Ron Brown Company
Agency Phone: 361-575-1446
Shown By
Agent Name: Gaye Lynn Rast
Agent Phone: (254) 709-1909
Agency Title: Kelly, Realtors
Agency Email: info@kellyrealtors.com
Agency Text: (254) 717-6447

Estimate Your Payment
Estimated Payment
$ 1,321.30 per month $1,168.20 Principal & Interest $0.00 Property Tax (data not provided by mls) $153.10 Homeowner's Insurance
114 Terra Vista Ranch Rd | MLS# 620020
This single family home located at 114 Terra Vista Ranch Rd , Victoria, TX 77904 is currently listed for sale with an asking price of $524,900. This property was built in 2015 and has 4 bedrooms and 2 full and 1 partial baths with 2718 sq. ft. Terra Vista Ranch Rd is located in the The Ranches At Terra Vista subdivision within the Victoria ISD school district. Search The Ranches At Terra Vista real estate on www.gayelynnrast.com today.