
BEDS3
BATHS2 full
SQUARE FEET1,884
MLS#21331603
STATUSActive
PROPERTY TYPEResidential - Single Family
SUBDIVISIONFrancisco Surv Abs 266
SCHOOLKeller ISD
Property Description
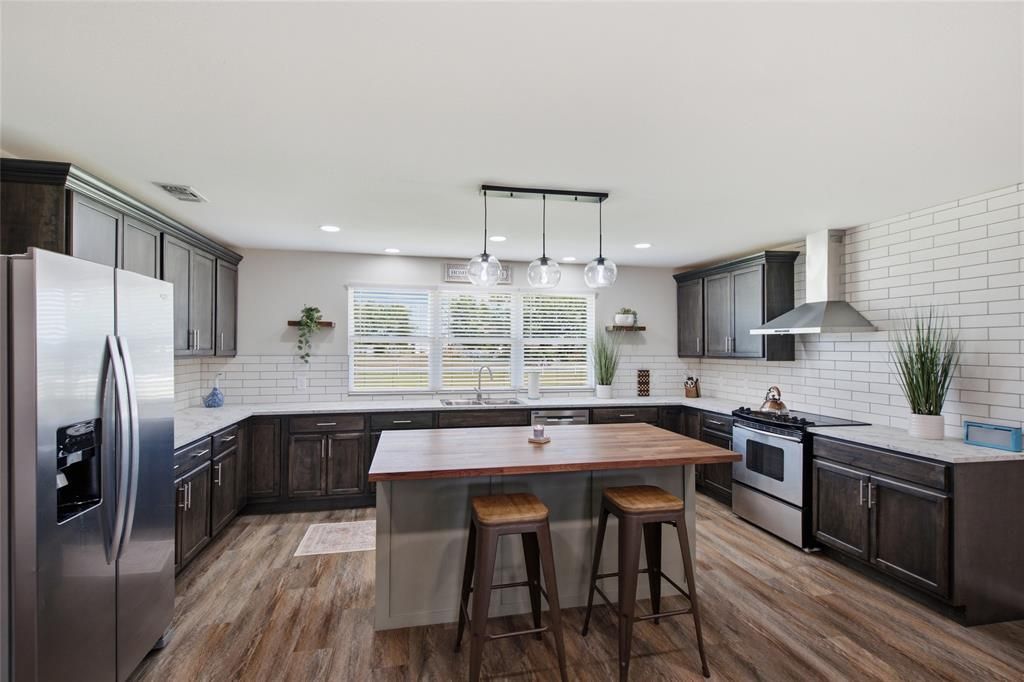
Rare Opportunity on 3 Beautiful Acres with an Incredible 4,000± Sq. Ft. Two-Story Workshop! Bring your cars, RV, boat, hobbies, and dreams! The impressive two-story workshop features office space, a large second-floor conference room, and a bathroom—perfect for car enthusiasts, collectors, woodworkers, craftsmen, hobbyists, or anyone needing exceptional workspace and storage.The beautifully updated home has been thoughtfully renovated with fresh interior paint, luxury vinyl plank flooring, a remodeled kitchen, newly installed privacy fence and numerous additional improvements throughout.Equestrian enthusiasts will appreciate the three pastures, 3-stall barn with turnouts, and a separate office attached to the barn complete with a kitchenette and bathroom. Conveniently located with quick access to I-35W, SH 170, the Alliance Corridor, and Downtown Fort Worth, this one-of-a-kind property offers the perfect blend of privacy, functionality, and modern updates.Too many improvements to list—schedule your private showing today!
Property Features
Property Type: Residential - Single Family
Cooling: Ceiling Fan(s), Central Air, Electric
Fireplaces: 1
Garage: 2 car attached
Heating: Central, Fireplace(s)
Home Style: Ranch, Traditional
Lot Size: 2.92 Acres
Roof Type: Composition
Year Built: 1978
Amenities
Built-in Features
Cable TV Available
Decorative Lighting
Eat-in Kitchen
High Speed Internet Available
Kitchen Island
Open Floorplan
Vaulted Ceiling(s)
Walk-In Closet(s)
Rain Gutters
Lighting
Private Entrance
Private Yard
RV/Boat Parking
Stable/Barn
Other
Feature Descriptions
Appliances: Dishwasher, Disposal, Electric Oven, Microwave
Days on Site: 2
Exclusions: TV's Kitchen Refrigerator
Exterior: Brick, Wood
Fencing: Back Yard, Fenced, Pipe, Privacy, Wood
Fireplace: Living Room, Wood Burning
Flooring: Luxury Vinyl Plank
Laundry: Electric Dryer Hookup, Utility Room, Full Size W/D Area, Washer Hookup
Lot: Acreage, Cleared, Interior Lot, Landscaped, Lrg. Backyard Grass, Pasture, Subdivision
Parcel#: 04553152
Parking: Additional Parking, Boat, Covered, Inside Entrance, Kitchen Level
Parking Notes: Additional Parking, Boat, Covered, Inside Entrance, Ki
Pool: Cabana, In Ground, Private, Pump, Vinyl
Swimming Pool: Yes
Utilities: Asphalt, City Sewer, City Water, Electricity Available, Electricity Connected, Gravel/Rock, Individual Gas Meter, Individual Water Meter
Window: Window Coverings
Local Schools
Elementary School: Independence
School District: Keller ISD
Listed By / Shown By
Listed By
Agency Name: The Property Shop
Agency Contact: 817-888-8849
Agent Name: Sandy Oxford

Shown By
Agent Name: Gaye Lynn Rast
Agent Phone: (254) 709-1909
Agency Title: Kelly, Realtors

Estimate Your Payment
Estimated Payment
$ 1,885.41 per month $1,666.95 Principal & Interest $0.00 Property Tax (data not provided by mls) $218.46 Homeowner's Insurance
11477 Ridgeview Circle | MLS# 21331603
This single family home located at 11477 Ridgeview Circle , Fort Worth, TX 76244 is currently listed for sale with an asking price of $749,000. This property was built in 1978 and has 3 bedrooms and 2 full baths with 1884 sq. ft. Ridgeview Circle is located in the Francisco Surv Abs 266 subdivision within the Keller ISD school district. Search Francisco Surv Abs 266 real estate on www.gayelynnrast.com today.