
BEDS4
BATHS2 full 1 partial
SQUARE FEET2,249
MLS#21374725
STATUSActive
PROPERTY TYPEResidential - Single Family
SUBDIVISIONHighland Station
SCHOOLEagle MT-Saginaw ISD
Property Description
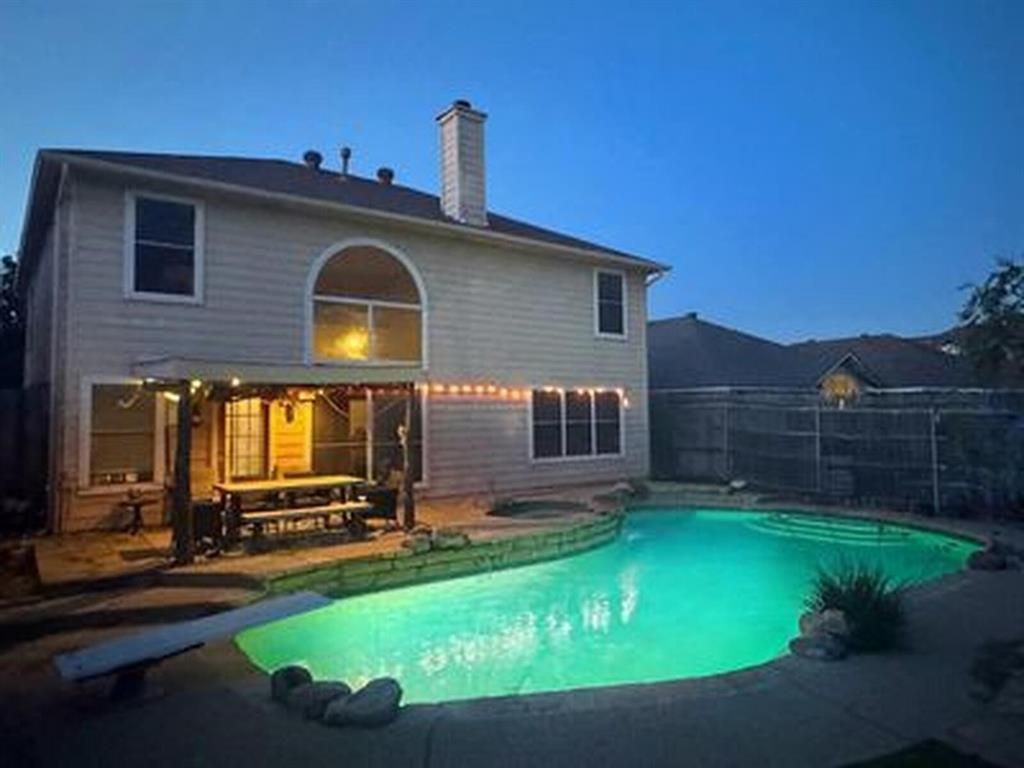
Searching for a pool? Look no further! With 4 large bedrooms, 2.5 bathrooms, wood floors downstairs, game room and a great pool--this home is move-in ready! Very well maintained, quiet neighborhood, close to Saginaw HS, Alliance Town Center (10 Min) & just 15 minutes to Downtown Fort Worth! Stainless Steel appliances, vaulted ceilings, open concept, stone fireplace, garden tub in master bath, covered back patio & attached spa!!Take out the worry of large $$$ issues with:Brand NEW HVAC inside and outside unit installed May 2026Brand NEW Roof Gutters are being installed September 2026No HOA
Property Features
Property Type: Residential - Single Family
Cooling: Attic Fan, Ceiling Fan(s), Central Air, Electric
Fireplaces: 1
Garage: 2 car attached
Heating: Central, Electric, Heat Pump
Lot Size: 0.13 Acres
Roof Type: Composition, Shingle
Year Built: 1995
Amenities
Cable TV Available
Decorative Lighting
Dry Bar
High Speed Internet Available
Open Floorplan
Pantry
Vaulted Ceiling(s)
Walk-In Closet(s)
Covered Patio/Porch
Rain Gutters
Feature Descriptions
Appliances: Dishwasher, Disposal, Electric Cooktop, Electric Oven, Electric Range, Gas Water Heater, Microwave
Days on Site: 11
Exterior: Brick, Vinyl Siding
Fireplace: Gas Starter, Stone
Flooring: Carpet, Ceramic Tile, Wood
Parcel#: 06217486
Parking: Attached Carport, Garage, Garage Door Opener, Garage Faces Front
Parking Notes: Attached Carport, Garage, Garage Door Opener, Garage
Pool: Diving Board, Fiberglass, In Ground, Outdoor Pool, Pool/Spa Combo, Private, Pump, Separate Spa/Hot Tub, Waterfall
Swimming Pool: Yes
Utilities: All Weather Road, City Sewer, City Water, Concrete, Curbs, Sidewalk, Underground Utilities
Room Sizes
Bedroom-Primary: 14.00 x 15.00 Level - 1
Bedroom: 11.00 x 13.00 Level - 2
Bedroom: 11.00 x 12.00 Level - 2
Bedroom: 11.00 x 12.00 Level - 2
Bath-Primary: 8.00 x 13.00 Level - 1
Bath-Full: 5.00 x 9.00 Level - 2
Bath-Half: 4.00 x 6.00 Level - 1
Living Room: 15.00 x 17.00 Level - 1
Game Room: 13.00 x 16.00 Level - 2
Dining Room: 11.00 x 12.00 Level - 1
Kitchen: 11.00 x 12.00 Level - 1
Laundry: 6.00 x 6.00 Level - 1
Local Schools
Elementary School: Willow Creek
School District: Eagle MT-Saginaw ISD
Listed By / Shown By
Listed By
Agency Name: Beycome Brokerage Realty LLC
Agency Contact: 804-656-5007
Agent Name: Steve Koleno

Shown By
Agent Name: Gaye Lynn Rast
Agent Phone: (254) 709-1909
Agency Title: Kelly, Realtors

Estimate Your Payment
Estimated Payment
$ 905.95 per month $800.98 Principal & Interest $0.00 Property Tax (data not provided by mls) $104.97 Homeowner's Insurance
1149 Highland Station Drive | MLS# 21374725
This single family home located at 1149 Highland Station Drive, Saginaw, TX 76131 is currently listed for sale with an asking price of $359,900. This property was built in 1995 and has 4 bedrooms and 2 full and 1 partial baths with 2249 sq. ft. Highland Station Drive is located in the Highland Station subdivision within the Eagle MT-Saginaw ISD school district. Search Highland Station real estate on www.gayelynnrast.com today.