
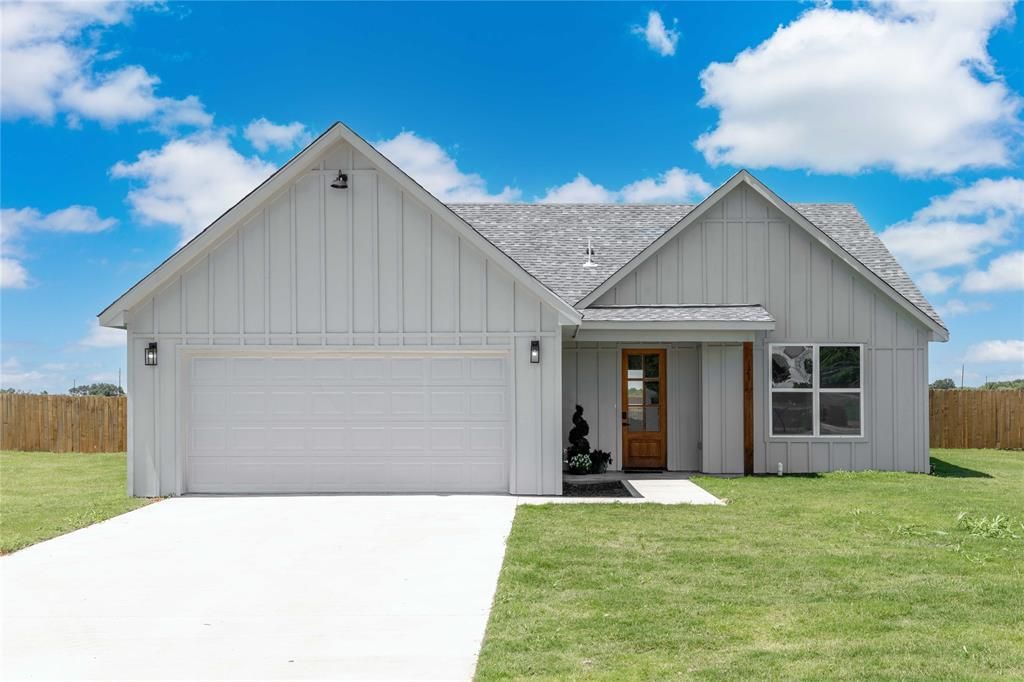
BEDS4
BATHS2 full
SQUARE FEET1,688
MLS#21380478
STATUSPending
PROPERTY TYPEResidential - Single Family
SUBDIVISIONLONGHORN PHASE 1
SCHOOLEarly ISD
Property Description
Welcome to Early Bloom in Early’s premier master-planned community—home to be built, giving buyers the ability to choose their lot and personalize the home with available customization options. This proposed 1,688 sq. ft. home will offer 4 bedrooms, 2 bathrooms, and a 2-car garage, with the opportunity for buyers to select their lot and choose from available finishes. Planned features include an open-concept layout, a modern kitchen with quartz countertops and sleek cabinetry, and a spacious primary suite with a private bath and walk-in closet. Additional highlights include tile showers, vinyl plank flooring, upgraded lighting, and ceiling fans. Energy-efficient construction is designed for comfort and long-term savings. Exterior plans include front yard sod, landscaping, and a privacy fence. Located across from McDonald Park with convenient access to schools and local amenities. When using the preferred lender, buyers may be eligible for incentives such as select upgrades, closing cost assistance, or interest rate buy-down options.
Property Features
Property Type: Residential - Single Family
Cooling: Ceiling Fan(s), Central Air, Electric
Garage: 2 car attached
Heating: Central, Electric
Home Style: Modern Farmhouse
Lot Size: 0.36 Acres
Roof Type: Shingle
Year Built: 2026
Amenities
Decorative Lighting
Double Vanity
Granite Counters
High Speed Internet Available
Kitchen Island
Open Floorplan
Pantry
Vaulted Ceiling(s)
Walk-In Closet(s)
Covered Patio/Porch
Feature Descriptions
Appliances: Dishwasher, Disposal, Electric Range, Electric Water Heater
Days on Site: 5
Exterior: Siding
Fencing: Back Yard, Wood
Lot: Interior Lot, Sprinkler System, Subdivision
Parcel#: 20056251
Parking: Driveway, Garage, Garage Door Opener
Parking Notes: Driveway, Garage, Garage Door Opener
Utilities: City Sewer, City Water, Curbs, Electricity Available, Underground Utilities
Room Sizes
Bedroom-Primary: 12.00 x 15.00 Level - 1
Bedroom: 12.00 x 10.00 Level - 1
Bedroom: 12.00 x 10.00 Level - 1
Bedroom: 13.00 x 11.00 Level - 1
Living Room: 14.00 x 18.00 Level - 1
Dining Room: 10.00 x 11.00 Level - 1
Kitchen: 10.00 x 13.00 Level - 1
Laundry: 6.00 x 5.00 Level - 1
Local Schools
Elementary School: Early
School District: Early ISD
Listed By / Shown By
Listed By
Agency Name: Coldwell Banker - Mark Campbell & Assc
Agency Contact: 325-646-1547
Agent Name: Ashton Hinton

Shown By
Agent Name: Gaye Lynn Rast
Agent Phone: (254) 709-1909
Agency Title: Kelly, Realtors

Estimate Your Payment
Estimated Payment
$ 926.34 per month $819.01 Principal & Interest $0.00 Property Tax (data not provided by mls) $107.33 Homeowner's Insurance
115 Gunner Trail | MLS# 21380478
This single family home located at 115 Gunner Trail, Early, TX 76802 is currently listed for sale with an asking price of $368,000. This property was built in 2026 and has 4 bedrooms and 2 full baths with 1688 sq. ft. Gunner Trail is located in the LONGHORN PHASE 1 subdivision within the Early ISD school district. Search LONGHORN PHASE 1 real estate on www.gayelynnrast.com today.