
BEDS2
BATHS2 full
SQUARE FEET1,368
MLS#2002990
STATUSActive
PROPERTY TYPERental - Single Family
SUBDIVISIONDURANGO-ROOSEVELT
SCHOOLSan Antonio ISD
Property Description
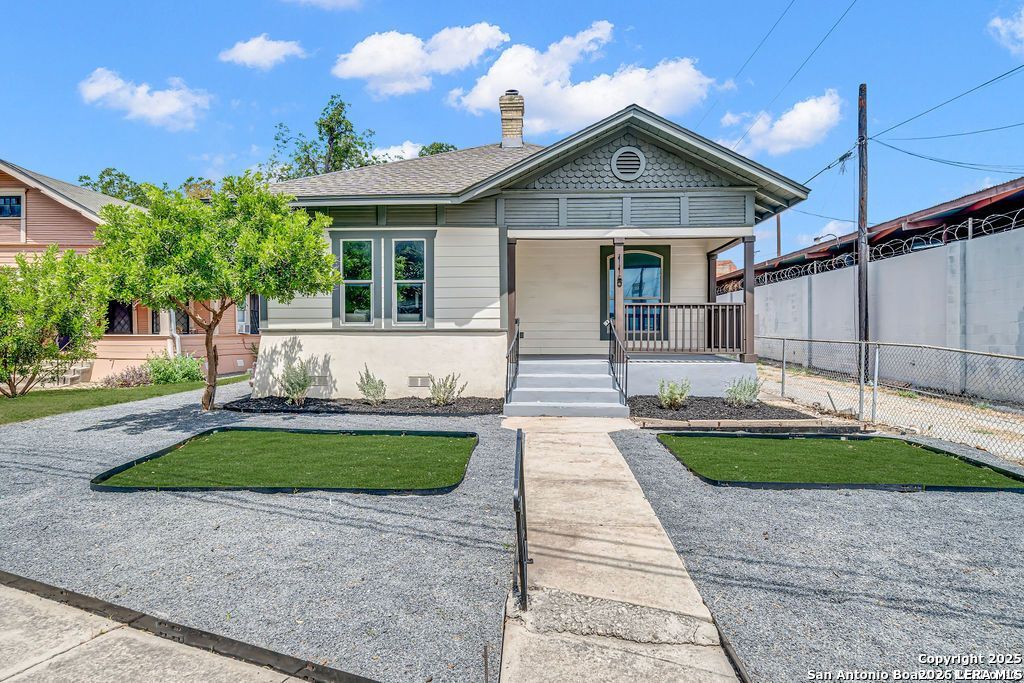
This Listing is also For Sale (MLS#1960121). Southtown rental opportunity at 115 W Highland Blvd! Experience San Antonio living in this charming 1,350-square-foot home featuring two bedrooms and two full bathrooms. The home includes private rear parking, a spacious open garage with storage, and convenient access to Southtowns restaurants, coffee shops, cultural attractions, and entertainment. Located in the growing Roosevelt-Durango district, the property is just blocks from Hemisfair, Roosevelt Park, the San Antonio River, Poetic Republic, and the future Lone Star redevelopment. This well-located rental offers comfort, storage, and easy access to some of San Antonios most popular destinations.
Property Features
Property Type: Rental - Single Family
Cooling: One Central
Fuel Type: Electric
Heating: Central
Home Style: One Story, Historic/Older
Lot Size: 0.14 Acres
Roof Type: Composition
Year Built: 1910
Feature Descriptions
Builder Name: UNK
Days on Site: 52
Exterior: Siding
Fireplace: One, Living Room
Inclusions: Ceiling Fans, Chandelier, Washer Connection, Dryer Connection, Microwave Oven, Stove/Range, Gas Cooking, Refrigerator
Interior: One Living Area, Liv/Din Combo, Utility Room Inside, All Bedrooms Downstairs
Miscellaneous: Owner-Manager, Also For Sale
Neighborhood Amenities: Near Shopping
Parking: None/Not Applicable
Pool/Spa: None
Type: Single Family Detached
Water/Sewer: Water System
Windows: None Remain
Room Sizes
Bedroom 2: 11 X 11
Kitchen: 11 X 9
Dining Room: 11 X 11
Living Room: 18 X 11
Utility Room: 4 X 4
Local Schools
High School: Brackenridge
Middle School: Page Middle
Elementary School: Green
School District: San Antonio ISD
Listed By / Shown By
Listed By
Agency Name: All City Real Estate
Agency Phone: (210) 625-1459
Shown By
Agent Name: Gaye Lynn Rast
Agent Phone: (254) 709-1909
Agency Title: Kelly, Realtors
Agency Email: info@kellyrealtors.com
Agency Text: (254) 717-6447

115 W Highland Blvd | MLS# 2002990
This property located at 115 W Highland Blvd, San Antonio, TX 78210 is currently listed for rent with an asking price of $2,250 / Monthly. W Highland Blvd is located within the San Antonio ISD school district. Search San Antonio real estate on www.gayelynnrast.com today.