
BEDS4
BATHS3 full 2 partial
SQUARE FEET3,754
MLS#21360458
STATUSActive
PROPERTY TYPEResidential - Single Family
SUBDIVISIONCanyon Falls Village
SCHOOLArgyle ISD
Property Description
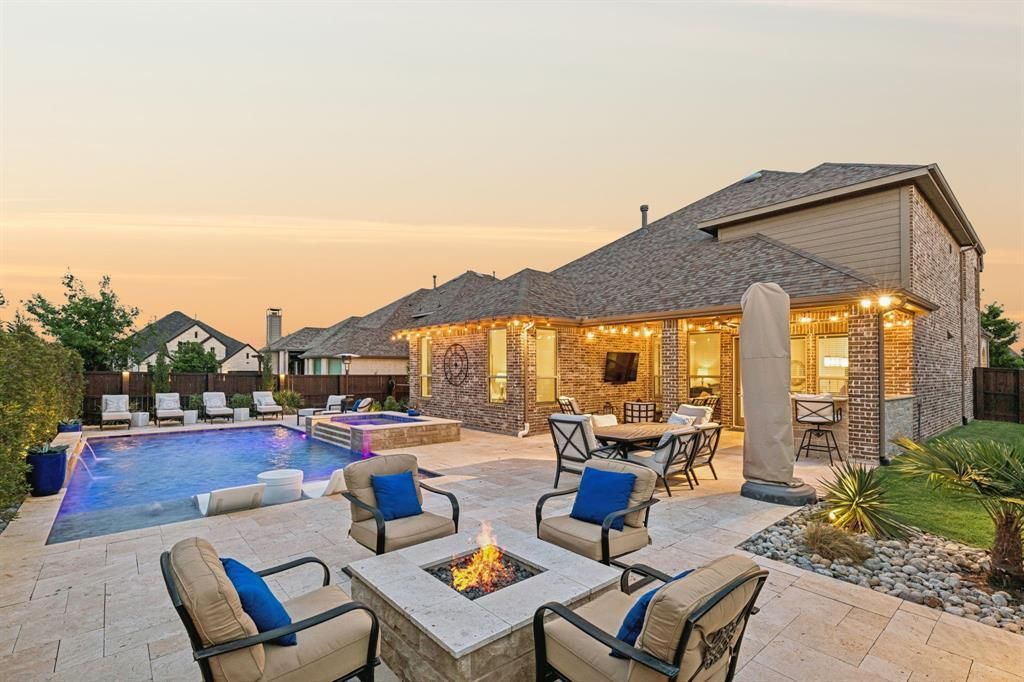
Experience resort-style living in the highly sought-after Canyon Falls community of Flower Mound, within walking distance of Argyle South Elementary and Argyle High School. This exceptional 4-bedroom home backs to a greenbelt easement for added privacy and features a private pool and spa, outdoor kitchen, 3-car garage, home office, game room and media room. Designed for entertaining, the backyard showcases a pool with tanning ledge and sheer descent waterfalls, spa, travertine decking, natural gas fire table, outdoor kitchen with grill and bar seating, plus an outdoor Sonos 6-speaker system with in-ground subwoofer. Professional landscaping and uplighting enhance the front and backyard. Inside, wood flooring and refined finishes continue throughout. The main living room features a floor-to-ceiling stone fireplace beneath a beamed and vaulted ceiling, with a Juliet balcony overlooking the space. The first floor also includes a private office with built-ins and formal dining with pass-through to the kitchen. The gourmet kitchen features quartz countertops, apron-front sink, custom wood vent hood with spice pullouts, gas cooktop, double ovens, large island, walk-in pantry with ELFA system and butler's pantry. A breakfast nook with built-in buffet adds additional dining space. The first-floor primary suite overlooks the backyard and offers a spa-inspired bath with dual vanities, seated vanity, soaking tub, walk-in shower and expansive Closets by Design custom closet. A secluded first-floor guest suite includes an updated bath with walk-in shower. Upstairs are two spacious bedrooms with Jack-and-Jill bath, game room and pre-wired media room. The 3-car garage features epoxy flooring. Canyon Falls HOA amenities include front yard maintenance, internet and cable, pools, splash pads, fitness center, playgrounds, fishing, dog park and trails. Exceptional Flower Mound location with Argyle ISD schools, greenbelt privacy and a low 1.79% tax rate.
Property Features
Property Type: Residential - Single Family
Cooling: Ceiling Fan(s), Central Air, Electric, Zoned
Fireplaces: 1
Garage: 3 car attached
Heating: Central, Natural Gas, Zoned
Home Style: Traditional
Lot Size: 0.23 Acres
Roof Type: Composition
Year Built: 2018
Amenities
Cable TV Available
Chandelier
Decorative Lighting
Eat-in Kitchen
Flat Screen Wiring
High Speed Internet Available
In-Law Suite Floorplan
Kitchen Island
Pantry
Vaulted Ceiling(s)
Walk-In Closet(s)
Wet Bar
Wired for Data
Attached Grill
Covered Patio/Porch
Fire Pit
Garden(s)
Rain Gutters
Lighting
Outdoor Grill
Outdoor Kitchen
Private Yard
Feature Descriptions
Appliances: Dishwasher, Disposal, Gas Oven, Gas Range, Microwave, Plumbed For Gas in Kitchen, Tankless Water Heater, Vented Exhaust Fan
Days on Site: 31
Exclusions: All Rubbermaid FastTrack Hanging Bars in the garage. All Standing Garage Shelves. Bose plug-in ceiling speakers in Media room.
Exterior: Brick
Fencing: Fenced, Wood, Wrought Iron
Fireplace: Gas Starter, Living Room, Stone
Flooring: Carpet, Tile, Wood
Green Features: Appliances, HVAC, Rain / Freeze Sensors, Thermostat, Waterheater
HOA Fee: 608/ Quarterly
Lot: Adjacent to Greenbelt, Few Trees, Landscaped, Sprinkler System, Subdivision
Parcel#: R715431
Parking: Driveway, Epoxy Flooring, Garage, Garage Door Opener, Garage Faces Front, Oversized, Tandem
Parking Notes: Driveway, Epoxy Flooring, Garage, Garage Door Opener,
Pool: Fenced, Gunite, In Ground, Pool/Spa Combo, Private, Separate Spa/Hot Tub, Water Feature
Swimming Pool: Yes
Utilities: Cable Available, City Sewer, City Water, Concrete, Curbs, Electricity Connected, Individual Gas Meter, Individual Water Meter, Natural Gas Available, Sidewalk, Underground Utilities
Room Sizes
Living Room: 16.00 x 24.00 Level - 1
Kitchen: 11.00 x 19.00 Level - 1
Dining Room: 13.00 x 12.00 Level - 1
Office: 18.00 x 12.00 Level - 1
Breakfast Room: 11.00 x 12.00 Level - 1
Bedroom-Primary: 22.00 x 17.00 Level - 1
Bath-Primary: 21.00 x 9.00 Level - 1
Bedroom: 14.00 x 13.00 Level - 1
Bath-Full: 8.00 x 4.00 Level - 1
Bath-Half: 6.00 x 6.00 Level - 1
Utility Room: 11.00 x 6.00 Level - 1
Bedroom: 12.00 x 11.00 Level - 2
Bath-Full: 8.00 x 5.00 Level - 2
Bedroom: 12.00 x 10.00 Level - 2
Game Room: 18.00 x 15.00 Level - 2
Media Room: 19.00 x 12.00 Level - 2
Bath-Half: 5.00 x 5.00 Level - 2
Local Schools
Elementary School: Argyle South
School District: Argyle ISD
Listed By / Shown By
Listed By
Agency Name: Jlux Homes & Co
Agency Contact: 817-823-7761
Agent Name: Jenevieve Croall

Shown By
Agent Name: Gaye Lynn Rast
Agent Phone: (254) 709-1909
Agency Title: Kelly, Realtors

Estimate Your Payment
Estimated Payment
$ 2,504.65 per month $2,214.44 Principal & Interest $0.00 Property Tax (data not provided by mls) $290.21 Homeowner's Insurance
11604 Bull Creek Drive | MLS# 21360458
This single family home located at 11604 Bull Creek Drive, Flower Mound, TX 76226 is currently listed for sale with an asking price of $995,000. This property was built in 2018 and has 4 bedrooms and 3 full and 2 partial baths with 3754 sq. ft. Bull Creek Drive is located in the Canyon Falls Village subdivision within the Argyle ISD school district. Search Canyon Falls Village real estate on www.gayelynnrast.com today.