
BEDS4
BATHS3 full
SQUARE FEET3,270
MLS#1835879
STATUSActive
PROPERTY TYPEResidential - Single Family
SUBDIVISIONTHE CEDARS
SCHOOLComal
Property Description
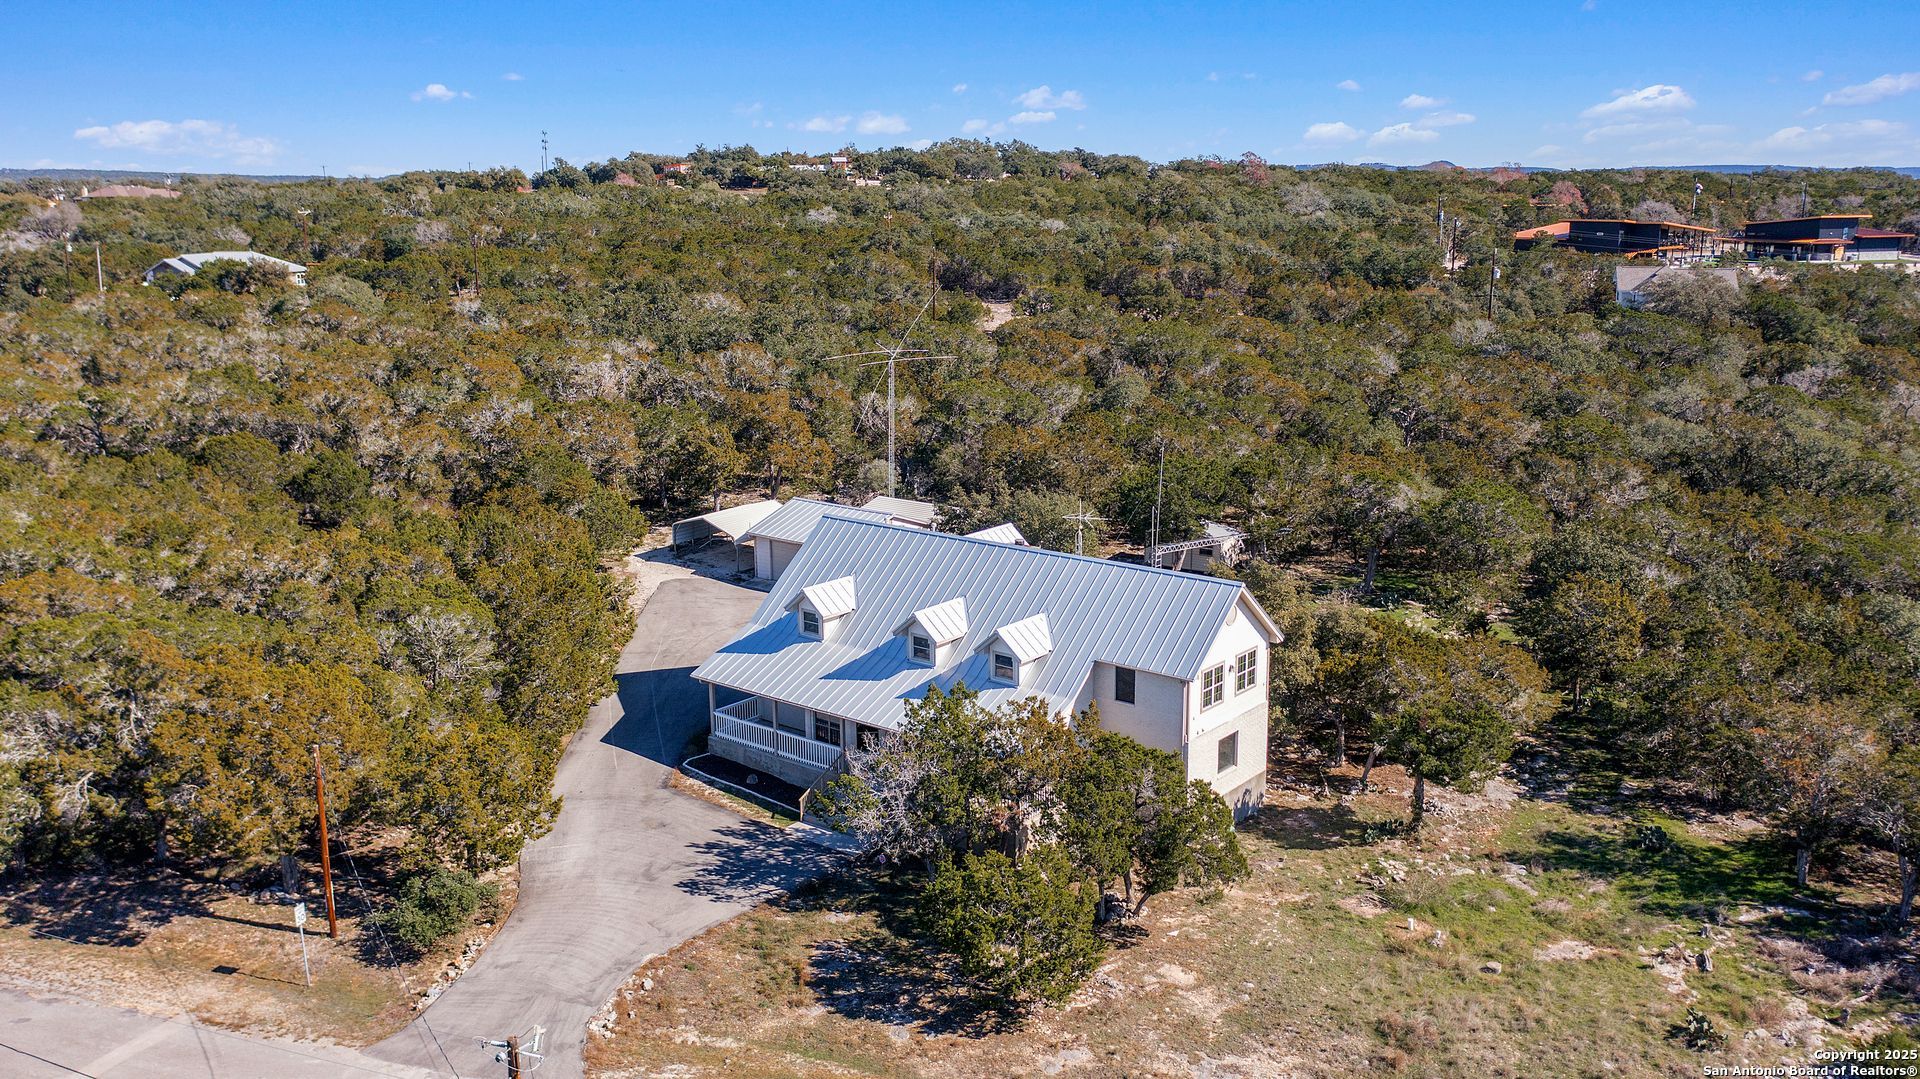
**Priced Below Appraised Value** Lake View Living on 3.58 Acres - No HOA! Enjoy breathtaking lake views and endless possibilities on this beautiful 3.58-acre property! This spacious 4-bedroom, 3-bath and office, the home features an open-concept floor plan with soaring ceilings, abundant natural light, and a layout designed for both comfortable living and entertaining. The primary suite is conveniently located downstairs, offering privacy and convenience, while three generously sized bedrooms upstairs feature oversized walk-in closets and plenty of storage. The spacious living areas flow seamlessly into the kitchen and dining spaces, creating the perfect gathering place for family and friends. Step outside and take in the stunning views from the front covered porch, where you can relax and enjoy the peaceful surroundings. The property also includes an oversized attached 2-car garage, a detached 2-car garage, storage shed, and two covered carports providing ample room for vehicles, equipment, hobbies, and recreational toys. With a durable metal roof, no HOA restrictions, and 3.58 acres of usable land, this property offers endless opportunities for gardening, animals, a workshop, additional structures, or simply enjoying the space and privacy youve been dreaming of. Dont miss your chance to own a rare lake-view property that combines space, functionality, and freedom! Brand new HVAC installed!
Property Features
Property Type: Residential - Single Family
Cooling: Two Central
Fireplaces: 1
Fuel Type: Electric
Heating: Central
Home Style: Two Story, Traditional, Texas Hill Country
Lot Size: 3.58 Acres
Roof Type: Metal
Stories: 2.0
Taxes: $11,205
Year Built: 1999
Feature Descriptions
Builder Name: Unknown
Days on Site: 603
Exterior: Brick, Cement Fiber
Fireplace: Living Room, Gas
Flooring: Carpeting, Ceramic Tile
Foundation: Slab
HOA Mandatory: No
Inclusions: Ceiling Fans, Chandelier, Washer Connection, Dryer Connection, Cook Top, Built-In Oven, Microwave Oven, Refrigerator, Disposal, Dishwasher, Water Softener (owned), Security System (Owned), Pre-Wired for Security, Electric Water Heater, Garage Door Opener, Smooth Cooktop
Interior: One Living Area, Separate Dining Room, Eat-In Kitchen, Island Kitchen, Walk-In Pantry, Study/Library, Utility Room Inside, High Ceilings, Open Floor Plan, Cable TV Available, High Speed Internet, Laundry Main Level, Laundry Room, Walk in Closets, Attic - Partially Floored, Attic - Pull Down Stairs
Neighborhood Amenities: None
Parking: Two Car Garage, Side Entry, Oversized
Pool/Spa: None
Security: yes
Tax By Multiple Counties: No
Type: Single Family Detached
Water/Sewer: Septic
Windows: All Remain
Room Sizes
Bedroom 2: 22 X 13
Bedroom 3: 20 X 12
Bedroom 4: 18 X 14
Kitchen: 13 X 12
Breakfast Room: 13 X 10
Dining Room: 13 X 12
Living Room: 20 X 15
Utility Room: 8 X 8
Study/Office: 15 X 9
E X try: 12 X 7
Shed: 16 X 9
Other: 15 X 11
Local Schools
High School: Canyon Lake
Middle School: Mountain Valley
Elementary School: Rebecca Creek
School District: Comal
Listed By / Shown By
Listed By
Agency Name: Fathom Realty LLC
Agency Phone: (972) 836-9295
Shown By
Agent Name: Gaye Lynn Rast
Agent Phone: (254) 709-1909
Agency Title: Kelly, Realtors
Agency Email: info@kellyrealtors.com
Agency Text: (254) 717-6447

Estimate Your Payment
Estimated Payment
$ 2,694.55 per month $1,556.78 Principal & Interest $933.75 Property Tax $204.02 Homeowner's Insurance
1164 Stoneyridge Dr | MLS# 1835879
This single family home located at 1164 Stoneyridge Dr, Canyon Lake, TX 78133 is currently listed for sale with an asking price of $699,500. This property was built in 1999 and has 4 bedrooms and 3 full baths with 3270 sq. ft. Stoneyridge Dr is located in the THE CEDARS subdivision within the Comal school district. Search THE CEDARS real estate on www.gayelynnrast.com today.