
BEDS3
BATHS2 full
SQUARE FEET2,259
MLS#21357608
STATUSActive
PROPERTY TYPEResidential - Single Family
SUBDIVISIONBrook Hollow Estates
SCHOOLDesoto ISD
Property Description
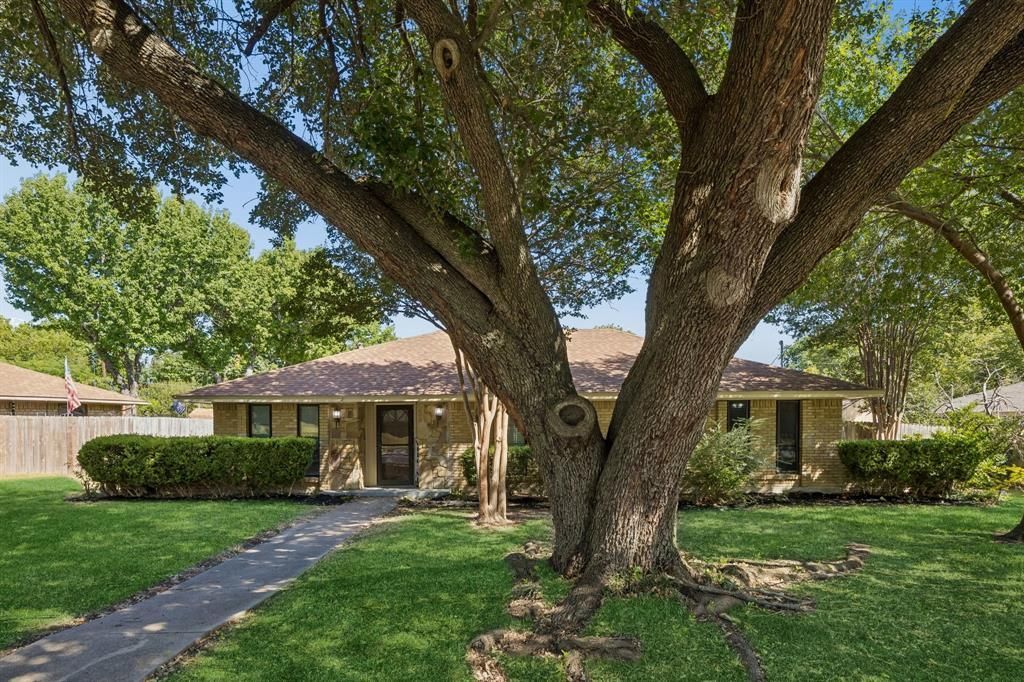
Welcome to this beautifully maintained, move-in ready single-story home in the sought-after Brook Hollow Estates. Designed with an inviting floor plan and comfortable living spaces, this 3-bedroom, 2-bath residence is ready for you to move right in and make it your own. Just off the entry, behind elegant French doors, is a private study, perfect for a home office, quiet workspace, or flexible living space. The spacious living room immediately makes an impression with a floor-to-ceiling brick wood-burning fireplace, exposed ceiling beams, and an abundance of natural light, creating a warm and stylish gathering space. The open layout flows effortlessly into the kitchen, featuring a large breakfast bar, gas range and cooktop, built-in microwave, generous cabinetry, and ample counter space, ideal for both everyday living and entertaining. The oversized primary suite offers a relaxing retreat with a private ensuite bath, while two additional generously sized bedrooms provide flexibility for family or guests. Outside, the expansive covered patio overlooks a grassy backyard with plenty of room to enjoy outdoor living, host summer gatherings, or create the backyard oasis you've always envisioned. Located just minutes from schools and zoned to DeSoto ISD. With its great floor plan, move-in-ready condition, private study, and fantastic location, this is one you won't want to miss!
Property Features
Property Type: Residential - Single Family
Cooling: Ceiling Fan(s), Central Air, Electric
Fireplaces: 1
Garage: 2 car attached
Heating: Central, Fireplace(s), Natural Gas
Home Style: Traditional
Lot Size: 0.26 Acres
Roof Type: Composition, Shingle
Year Built: 1972
Amenities
Cable TV Available
Decorative Lighting
Eat-in Kitchen
High Speed Internet Available
Open Floorplan
Paneling
Pantry
Vaulted Ceiling(s)
Walk-In Closet(s)
Covered Patio/Porch
Rain Gutters
Lighting
Private Yard
Feature Descriptions
Appliances: Dishwasher, Disposal, Gas Cooktop, Gas Oven, Gas Range, Gas Water Heater, Microwave, Plumbed For Gas in Kitchen
Community Features: Curbs, Sidewalks
Days on Site: 33
Exterior: Brick, Rock/Stone, Siding
Fencing: Back Yard, Fenced, Full, Gate, Privacy, Wood
Fireplace: Decorative, Living Room, Raised Hearth, Stone, Wood Burning
Flooring: Carpet, Ceramic Tile, Luxury Vinyl Plank, Tile, Wood
Laundry: Electric Dryer Hookup, Utility Room, Full Size W/D Area, Dryer Hookup, Washer Hookup
Lot: Few Trees, Interior Lot, Landscaped, Sprinkler System, Subdivision
Parcel#: 20010500110240000
Parking: Additional Parking, Alley Access, Attached Carport, Carport, Concrete, Covered, Direct Access, Driveway, Enclosed, Garage, Garage Door Opener, Garage Faces Rear, Garage Single Door, Inside Entrance, Kitchen Level, Lighted, Private, Storage
Parking Notes: Additional Parking, Alley Access, Attached Carport, C
Patio/Porch: Covered, Patio, Rear Porch
Utilities: All Weather Road, Alley, Cable Available, City Sewer, City Water, Concrete, Curbs, Electricity Available, Electricity Connected, Individual Gas Meter, Individual Water Meter, Natural Gas Available, Overhead Utilities, Phone Available, Sewer Available, Sidewalk
Local Schools
Elementary School: The Meadows
School District: Desoto ISD
Listed By / Shown By
Listed By
Agency Name: Real Broker, LLC
Agency Contact: 817-657-2470
Agent Name: Michael Hershenberg

Shown By
Agent Name: Gaye Lynn Rast
Agent Phone: (254) 709-1909
Agency Title: Kelly, Realtors

Estimate Your Payment
Estimated Payment
$ 752.65 per month $665.44 Principal & Interest $0.00 Property Tax (data not provided by mls) $87.21 Homeowner's Insurance
117 Wesley Drive | MLS# 21357608
This single family home located at 117 Wesley Drive, Desoto, TX 75115 is currently listed for sale with an asking price of $299,000. This property was built in 1972 and has 3 bedrooms and 2 full baths with 2259 sq. ft. Wesley Drive is located in the Brook Hollow Estates subdivision within the Desoto ISD school district. Search Brook Hollow Estates real estate on www.gayelynnrast.com today.