
BEDS7
BATHS3 full
SQUARE FEET3,827
MLS#2016732
STATUSNew
PROPERTY TYPEResidential - Single Family
SUBDIVISIONENCHANTED FOREST
SCHOOLNorth East ISD
Property Description
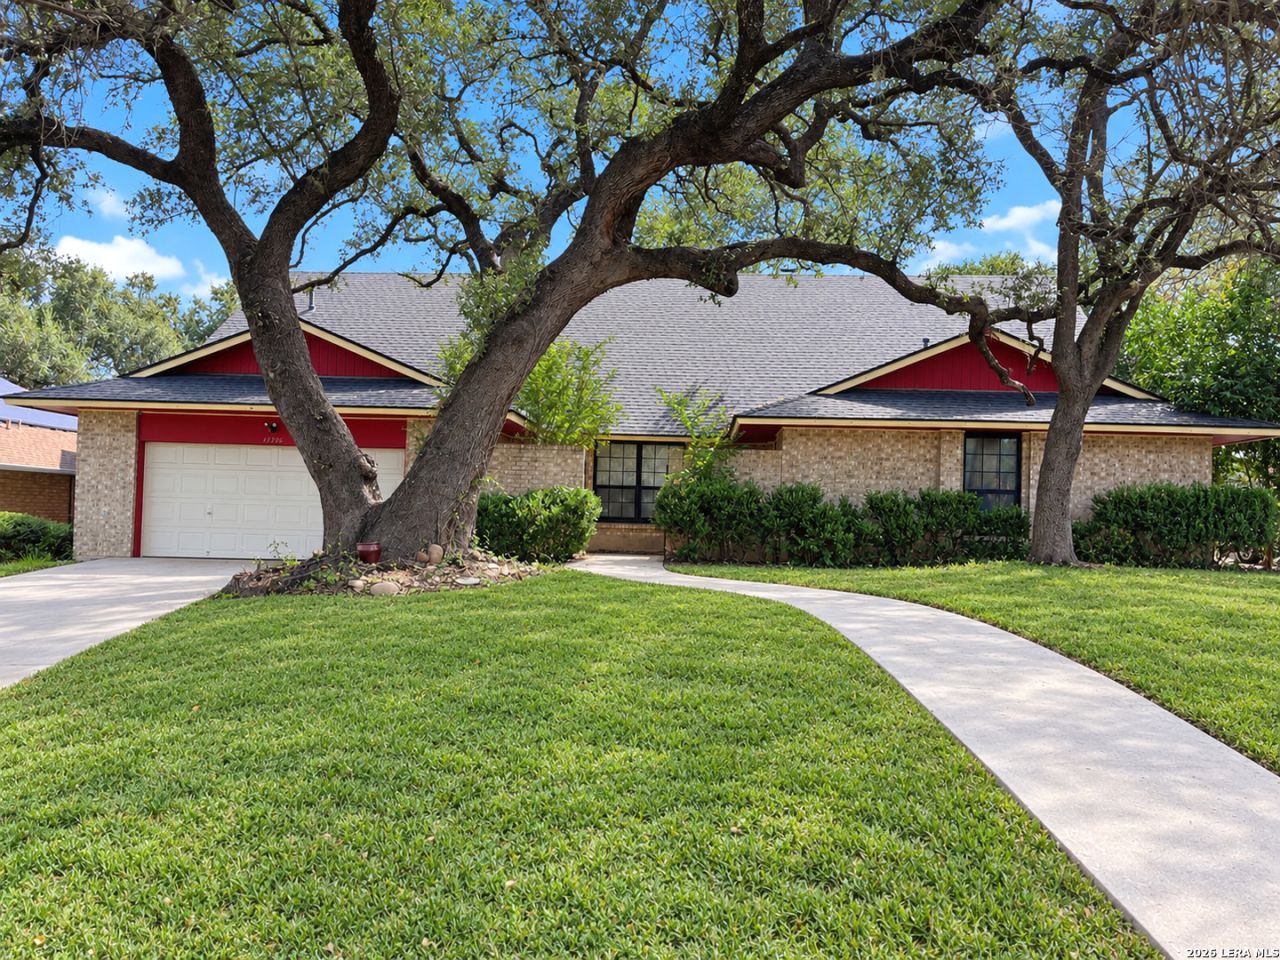
Wonderful opportunity in the sought-after neighborhood of Enchanted Forest! Located in the highly desirable NEISD and attending Churchill High School. Room for everyone with 7 good-sized bedrooms, 3 full bathrooms and an oversized two-car garage! Versatile floor plan offers the added convenience of three bedrooms downstairs. Located near the end of a very long cul-de-sac, providing little to no traffic out front. Wood floors in the living room, breakfast area and kitchen. Theater room could easily serve as a private home office. Upstairs youll find an incredibly spacious game room/man cave with plenty of possibilities. Plenty of storage throughout the home featuring walk out floored attic storage. Out back, enjoy an in-ground pool and spa. Eye-popping price and value for this much home in Enchanted Forest! With fresh paint, updating and remodeling, this home has the potential to become a true showplace. Pool needs replastering but offers another opportunity to add value to this incredible purchase. Home is being sold "as-is." Schedule your showing soon!
Property Features
Property Type: Residential - Single Family
Cooling: Two Central
Fenced: Yes
Fireplaces: 1
Fuel Type: Natural Gas
Heating: Central,2 Units
Home Style: Two Story
Lot Size: 0.28 Acres
Roof Type: Composition
Stories: 2.0
Taxes: $8,730
Year Built: 1970
Feature Descriptions
Builder Name: Do not know
Exterior: Brick,3 Sides Masonry, Wood
Exterior: Covered Patio, Deck/Balcony, Privacy Fence, Double Pane Windows, Mature Trees
Fireplace: One, Living Room
Flooring: Carpeting, Ceramic Tile, Wood
Foundation: Slab
HOA Mandatory: No
Inclusions: Washer Connection, Dryer Connection, Built-In Oven, Disposal, Dishwasher
Interior: Two Living Area, Eat-In Kitchen, Study/Library, Game Room, Media Room, Utility Room Inside, Secondary Bedroom Down,1st Floor Lvl/No Steps, Cable TV Available, High Speed Internet, Laundry Main Level, Laundry Lower Level, Laundry Room, Attic - Floored, Attic - Partially Floored, Attic - Storage Only
Neighborhood Amenities: None
Parking: Two Car Garage, Attached
Pool/Spa: In Ground Pool, AdjoiningPool/Spa
Spa: Yes
Supplier - Electric: CPS
Supplier - Garbage: City
Supplier - Gas: CPS
Supplier - Sewer: SAWS
Supplier - Water: SAWS
Swimming Pool: Yes
Tax By Multiple Counties: No
Type: Single Family Detached
Water/Sewer: Water System, Sewer System
Windows: All Remain
Room Sizes
Bedroom 2: 14 X 12
Bedroom 3: 13 X 11
Bedroom 4: 15 X 10
Bedroom 5: 14 X 11
Kitchen: 17 X 11
Breakfast Room: 23 X 11
Living Room: 21 X 16
Family Room: 23 X 23
Utility Room: 11 X 6
Study/Office: 17 X 12
E X try: 10 X 5
Bedroom 6: 14 X 11
Bedroom: 14 X 10
Local Schools
High School: Churchill
Middle School: Eisenhower
Elementary School: Harmony Hills
School District: North East ISD
Listed By / Shown By
Listed By
Agency Name: Troy Realtors, Inc.
Agency Phone: (210) 494-1985
Shown By
Agent Name: Gaye Lynn Rast
Agent Phone: (254) 709-1909
Agency Title: Kelly, Realtors
Agency Email: info@kellyrealtors.com
Agency Text: (254) 717-6447

Estimate Your Payment
Estimated Payment
$ 1,696.26 per month $856.51 Principal & Interest $727.50 Property Tax $112.25 Homeowner's Insurance
11706 Raindrop Dr | MLS# 2016732
This single family home located at 11706 Raindrop Dr, San Antonio, TX 78216 is currently listed for sale with an asking price of $384,850. This property was built in 1970 and has 7 bedrooms and 3 full baths with 3827 sq. ft. Raindrop Dr is located in the ENCHANTED FOREST subdivision within the North East ISD school district. Search ENCHANTED FOREST real estate on www.gayelynnrast.com today.