
BEDS4
BATHS2 full 1 partial
SQUARE FEET2,609
MLS#21129986
STATUSActive
PROPERTY TYPEResidential - Single Family
SUBDIVISIONWildcat Rdg Ph III
SCHOOLGodley ISD
Property Description
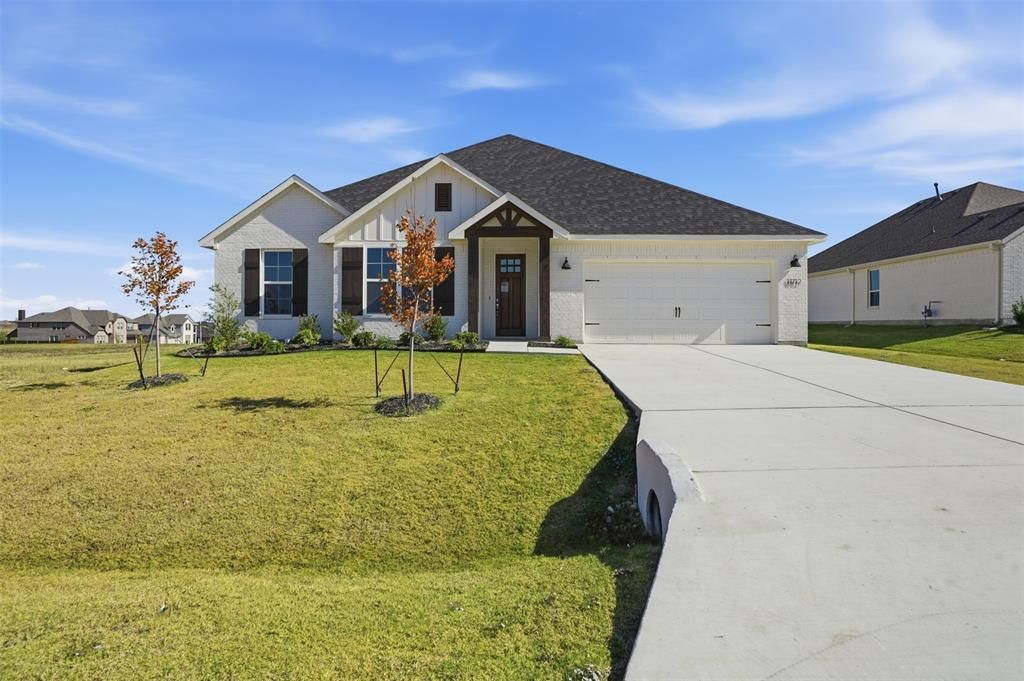
**$15,000 IN CLOSING COST CONCESSIONS WITH PREFERRED LENDER PLUS THREE ADDITIONAL BUILDER INCENTIVE PACKAGES!** Qualifying buyers also receive a **$2,000 Movers Package, refrigerator and blinds throughout with the Move-In-Ready Package, AND $2,000 in gift cards with the Family Fund Package.** Looking for a home that feels thoughtfully designed and easy to live in? This newly built Clarity home in gated Wildcat Ridge offers modern finishes, flexible spaces, and convenient access to Chisholm Trail Parkway and Fort Worth. Inside, luxury vinyl wood-style flooring flows through the main living areas, while a distinctive brick archway leads to an open-concept kitchen, dining, and living space. The kitchen features a large eat-in island, granite countertops, stainless appliances, gas cooktop, designer lighting, tile backsplash, and ample storage. A flexible room at the front of the home works beautifully as an office, study, or formal dining room. The private primary suite features a spa-inspired bath with soaking tub, separate shower, dual sinks, and spacious walk-in closet. Three additional bedrooms on the main level provide a practical layout. Upstairs, a second living area with half bath is perfect for a game room, media room, or lounge. Outside, enjoy an oversized cul-de-sac lot with full landscaping and irrigation. Located in Godley ISD, Wildcat Ridge amenities include an amenity center, walking trails, playground, ponds, and two pools. **Move-in ready and one of the final Clarity Homes available in Wildcat Ridge!**
Property Features
Property Type: Residential - Single Family
Cooling: Ceiling Fan(s), Central Air, Electric
Garage: 1 car attached
Heating: Central, Electric
Home Style: Traditional
Lot Size: 0.25 Acres
Roof Type: Composition
Year Built: 2025
Amenities
Chandelier
Decorative Lighting
Granite Counters
Open Floorplan
Pantry
Walk-In Closet(s)
Wired for Data
Covered Patio/Porch
Feature Descriptions
Appliances: Dishwasher, Disposal, Electric Cooktop, Electric Oven, Electric Range, Electric Water Heater, Microwave
Days on Site: 275
Exterior: Brick
Flooring: Luxury Vinyl Plank
HOA Fee: 500/ Annually
Lot: Landscaped, Lrg. Backyard Grass, Sprinkler System, Subdivision
Parcel#: 126318430241
Parking: Driveway, Garage, Garage Faces Side
Parking Notes: Driveway, Garage, Garage Faces Side
Patio/Porch: Covered
Utilities: City Sewer, City Water
Window: Shutters
Room Sizes
Living Room: 18.00 x 19.00 Level - 1
Kitchen: 14.00 x 19.00 Level - 1
Dining Room: 14.00 x 8.00 Level - 1
Bedroom-Primary: 17.00 x 14.00 Level - 1
Bedroom: 13.00 x 10.00 Level - 1
Bedroom: 12.00 x 15.00 Level - 1
Bedroom: 11.00 x 16.00 Level - 1
Utility Room: 8.00 x 12.00 Level - 1
Office: 13.00 x 12.00 Level - 1
Game Room: 25.00 x 17.00 Level - 2
Local Schools
Elementary School: Godley
School District: Godley ISD
Listed By / Shown By
Listed By
Agency Name: Fathom Realty, LLC
Agency Contact: (888) 455-6040
Agent Name: Miranda Baligad

Shown By
Agent Name: Gaye Lynn Rast
Agent Phone: (254) 709-1909
Agency Title: Kelly, Realtors

Estimate Your Payment
Estimated Payment
$ 1,157.87 per month $1,023.71 Principal & Interest $0.00 Property Tax (data not provided by mls) $134.16 Homeowner's Insurance
11712 Blackfoot Court | MLS# 21129986
This single family home located at 11712 Blackfoot Court, Godley, TX 76044 is currently listed for sale with an asking price of $459,977. This property was built in 2025 and has 4 bedrooms and 2 full and 1 partial baths with 2609 sq. ft. Blackfoot Court is located in the Wildcat Rdg Ph III subdivision within the Godley ISD school district. Search Wildcat Rdg Ph III real estate on www.gayelynnrast.com today.